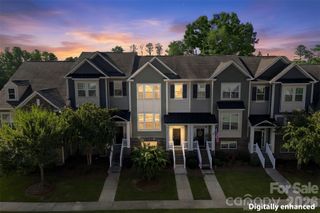
2606 Grantham Place Drive, Fort Mill, SC 29715
- 3 beds |
- 4 baths |
- 1,854 sqft
 Town Home
  Built in 2022
  —— sqft lot
  1 car garage
  $194/sqft
  Listed 5 days ago
Property Description
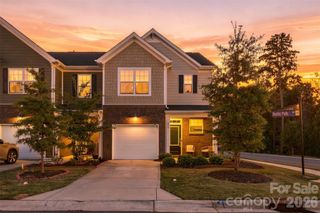
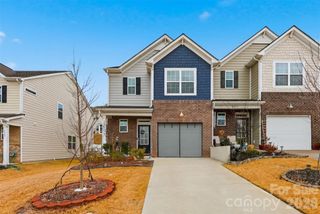
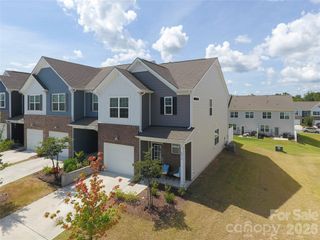
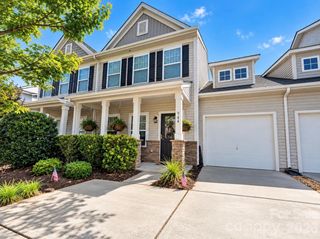
Welcome home to 2606 Grantham Place Dr, a desirable end-unit located just inside the gated entrance of Grantham Place in the Regency Park area of Fort Mill. This 3-bedroom, 4-bath home (2 full, 2 half) features an open floorplan designed for easy everyday living and entertaining. The kitchen offers stainless steel appliances, under-cabinet lighting, and a large island with quartz countertops and plenty of workspace and seating, opening to the main living and dining areas. All carpeting was replaced, and LVP flooring was added in 2024, giving the home a fresh, updated feel. Enjoy two outdoor living spaces, perfect for relaxing, grilling or entertaining. The lower level offers a large flex space with endless possibilities for an office, home gym, playroom, or additional living space. Upstairs, the laundry is conveniently located on the same level as the bedrooms. Enjoy resort-style community amenities including a pool, playground, pickleball and basketball courts, clubhouse, and nearby pond. An expansive walking trail borders the community, adding even more opportunity to enjoy the outdoors. Top-rated Fort Mill schools and low SC property taxes are additional perks. Conveniently located near Anne Springs Close Greenway, Carowinds, and major interstates, with a quick commute to Charlotte. Don't miss this one - schedule your showing today!
- Listing Status:
- Active
- Data Last Updated:
- September 23, 2026 at 7:17PM
- Listing Office:
- Savvy + Co Real Estate : 704-330-8326
- MLS ID:
- 4423655

- General: Lawn Maintenance
- Style: Transitional
- Other Structures: DeckPatio
- Parking: DrivewayAttached GarageGarage Faces Front
- Windows: Insulated Window(s)
- General: Site BuiltSlab
- Road/Access: ConcretePaved
- HOA Amenities: 200.0Monthly
- Originating MLS: carolina
- County: York
- Zoning: BD111728-10-01-080
- Utilities: Electricity ConnectedNatural GasUnderground Utilities
- Water: County Water
- Sewer: County Sewer
- Source: carolina
This listing courtesy of Savvy + Co Real Estate
Monthly Payment
- Principal & Interest $
- Property Taxes $
- Home Insurance $
- VA Funding Fee $

 New - 1 day ago