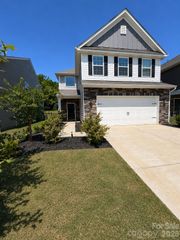
309 Chorus Road, Fort Mill, SC 29715
- 4 beds |
- 2 baths |
- 2,047 sqft
 Single-Family Home
  Built in 2008
  0.25acre lot
 2 car garage
  $230/sqft
  Listed 1 day ago
Property Description
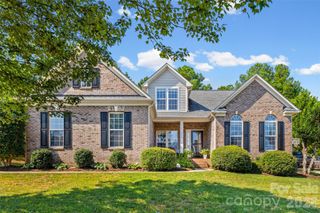
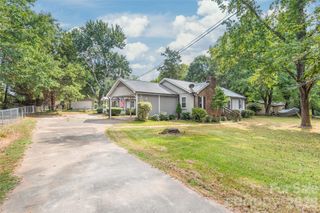
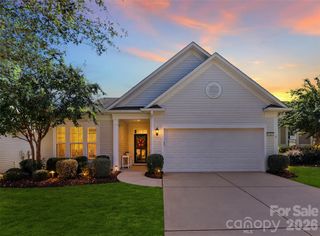
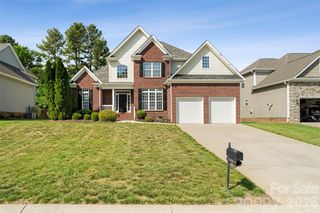
This home is the one you’ve been waiting for! Impeccably maintained and conveniently located near schools, new grocery store, restaurants and everyday conveniences. This beautiful 1.5 story home offers easy main-level living with a flexible bonus room upstairs. Warm, neutral LVP flooring and abundant natural light create a bright, comfortable feel throughout the main living areas. The updated kitchen features quartz countertops, a stainless steel sink, newer appliances and a beautiful glazed tile backsplash with soft tonal variation and a handcrafted look. The kitchen flows into a spacious sunroom surrounded by windows and a comfortable great room with gas fireplace, an ideal layout for entertaining. A generously sized dining room with wainscoting provides additional gathering space. The split-bedroom floor plan offers two secondary bedrooms with a shared bath on one side of the home, while the primary suite is privately tucked away on the other. The primary bath includes a separate shower, garden tub and walk-in closet. A laundry room with cabinetry is conveniently located just off the garage entry. Upstairs, the bonus room with built-in bookshelves and cabinetry offers great flexibility as a home office, media room, guest space or hobby room. Outside, enjoy an established backyard with mature landscaping, privacy fencing, deck, patio and raised garden beds, plus an automatic sprinkler system and drip irrigation for the beds. The desirable side-load garage adds built-in cabinetry and overhead storage, and a private side patio keeps trash bins neatly tucked away. Thoughtfully updated, exceptionally cared for and truly move-in ready!
- Listing Status:
- Active
- Data Last Updated:
- September 29, 2026 at 1:17AM
- Listing Office:
- Real Broker, LLC : 855-450-0442
- MLS ID:
- 4423353

- Other Structures: Front PorchDeck
- Parking: DrivewayAttached Garage
- General: Site BuiltCrawl Space
- Road/Access: ConcretePaved
- HOA Amenities: 217.19Semi-Annually
- Originating MLS: carolina
- County: York
- Zoning: R020-12-01-157
- Fencing: Back YardFenced
- Water: City
- Sewer: Public Sewer
- Source: carolina
- Exclusions: back equipment in primary closet
This listing courtesy of Real Broker, LLC
Monthly Payment
- Principal & Interest $
- Property Taxes $
- Home Insurance $
- VA Funding Fee $

 New - 3 days ago