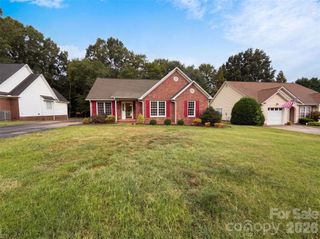
313 Jackson Street, Fort Mill, SC 29715
- 2 beds |
- 2 baths |
- 1,640 sqft
 Single-Family Home
  Built in 1940
  0.27acre lot
 —— car garage
  $207/sqft
  Listed 3 days ago
Property Description
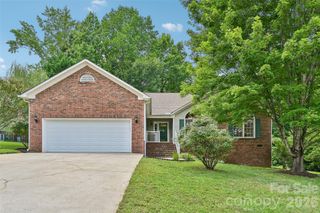
This charming 2 bedroom, 2 bath brick ranch nestled in the heart of highly desirable Fort Mill! Full of character, this well-maintained home offers beautiful hardwood floors, spacious living areas, and timeless charm throughout. A flexible office or bonus room provides the perfect space for working from home, a hobby room, or additional guest accommodations. The large living room features a classic fireplace (conveyed as-is; not currently in use), while the generously sized dining room is ideal for entertaining family and friends. Both bedrooms offer ample space, and the freshly painted kitchen provides a bright, inviting atmosphere. A separate laundry room adds everyday convenience. Additional updates include a tankless water heater, along with the roof, windows and HVAC system having been replaced approximately 7–8 years ago, offering added peace of mind. Outside, you'll find a wide driveway, carport, and a detached workshop/storage building complete with electricity—perfect for hobbies, projects, or additional storage. The level backyard offers plenty of room for entertaining, gardening, pets, or simply relaxing outdoors. Ideally located just minutes from the Kingsley Town Center, you'll enjoy convenient access to shopping, dining, and entertainment, all while being situated within the award-winning Fort Mill School District. This home offers the perfect combination of charm, functionality, and an unbeatable location.
- Listing Status:
- Active
- Data Last Updated:
- August 10, 2026 at 2:16PM
- Listing Office:
- Real Broker, LLC : 855-450-0442
- MLS ID:
- 4412256

- General: Shed(s)Workshop
- Style: Ranch
- Parking: Detached Carport
- Roofing: Architectural Shingle
- Windows: Insulated Window(s)
- General: Site BuiltCrawl Space
- Road/Access: DirtGravelPaved
- Originating MLS: carolina
- County: York
- Zoning: R020-01-06-016
- Utilities: Natural Gas
- Water: City
- Sewer: Public Sewer
- Source: carolina
This listing courtesy of Real Broker, LLC
Monthly Payment
- Principal & Interest $
- Property Taxes $
- Home Insurance $
- VA Funding Fee $

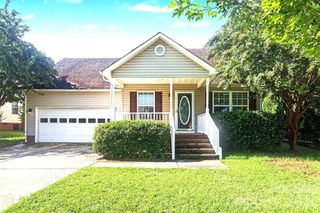
 New - 3 days ago