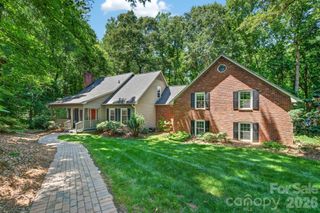
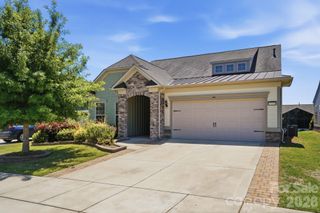
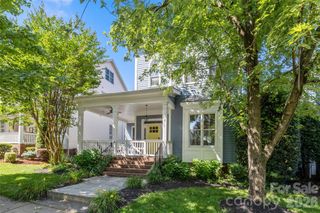
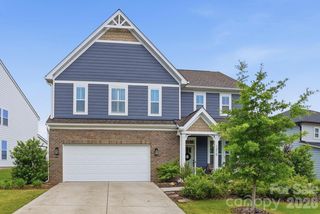
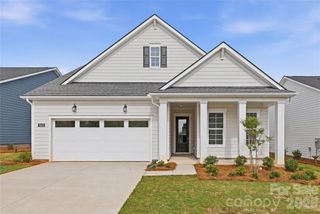
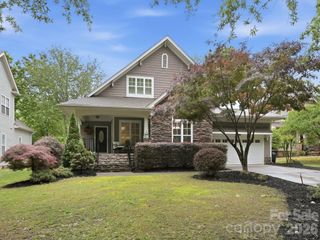
325 Elis Way, Fort Mill, SC 29708
- 3 beds |
- 3 baths |
- 2,307 sqft
 Single-Family Home
  Built in 1999
  7,405sqft lot
 2 car garage
  $347/sqft
  Listed 8 days ago
Property Description
Step into resort style living in one of Fort Mill's most sought-after communities. This beautifully updated Saussy Burbank original offers a true back-yard retreat featuring a heated saltwater pool, hot tub, 4 hole putting green and floating pet turf with concrete underneath for zero maintenance enjoyment. Perfect for relaxing, entertaining, or unwinding with family and friends. Inside luxury meets convenience with Savant Smart Home automation that can control TV's, music and lighting throughout. The main level welcomes you with a wonderful formal dining room and sitting room complete with a butler's pantry and beverage refrigerator. The spacious family room boasts a Fireplace with gas logs and opens up to the rear deck and backyard creating effortless indoor/outdoor flow. Adjacent is the eat in kitchen with breakfast bar, ideal for casual meals and gatherings. Upstairs, the Primary Bedroom is a true Retreat with custom lighting in the tray ceiling and a beautifully updated spa class bathroom featuring a beautifully updated spa class shower. Two additional bedrooms share a Jack and Jill bathroom, and each has private access to the upper porch. BAXTER VILLAGE LIFESTYLE at its finest: Walking trails, The Community Center, Community Pool, Tennis Courts, Parks and the Vibrant Town Center with shops and restaurants are steps away alongside top rated Fort Mills Schools. This gem delivers luxury, low maintenance and the ultimate in outdoor living. Don't miss your opportunity to own a piece of Baxter Village paradise!
- Listing Status:
- Active
- Data Last Updated:
- May 26, 2026 at 7:18AM
- Listing Office:
- Coldwell Banker Realty : 803-326-1600
- MLS ID:
- 4383399

- General: Above Ground Hot Tub / SpaIn-Ground IrrigationOther - See Remarks
- Style: Colonial
- Parking: Detached GarageGarage Door Opener
- Roofing: Architectural Shingle
- Windows: Insulated Window(s)
- General: Site BuiltCrawl Space
- Road/Access: ConcretePaved
- HOA Amenities: 475.0Semi-Annually
- Originating MLS: carolina
- County: York
- Zoning: TND655-03-01-038
- Fencing: Back YardFencedPrivacy
- Utilities: Cable ConnectedElectricity ConnectedFiber OpticsNatural GasWired Internet Available
- Water: County Water
- Sewer: County Sewer
- Source: carolina
This listing courtesy of Coldwell Banker Realty
Monthly Payment
- Principal & Interest $
- Property Taxes $
- Home Insurance $
- VA Funding Fee $