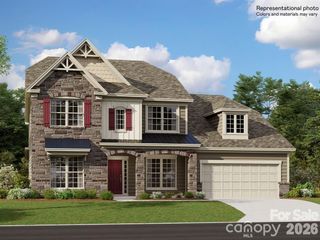
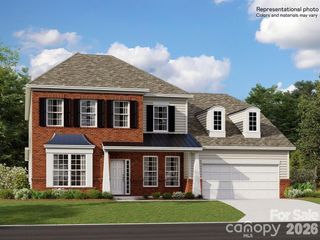
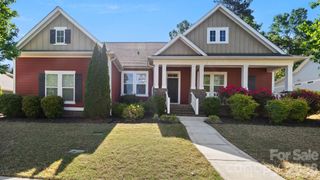
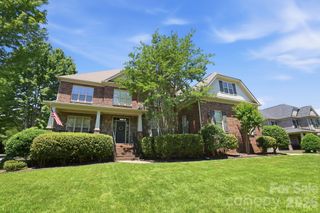
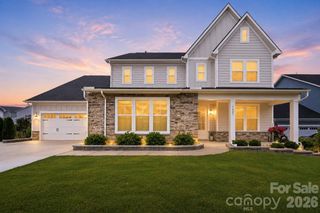
471 Kimbrell Crossing Drive, Fort Mill, SC 29715
- 5 beds |
- 5 baths |
- 3,396 sqft
 Single-Family Home
  Built in 2025
  0.32acre lot
 2 car garage
  $276/sqft
  Listed 23 days ago
Property Description
Experience luxury living in this stunning custom-built home in the highly sought-after gated community of Kimbrell Crossing, located just minutes from the heart of downtown Fort Mill. Only one year old, this exceptional residence offers 5 spacious bedrooms, 4.5 bathrooms, and an impressive collection of high-end upgrades throughout. Designed with both elegance and functionality in mind, the open floor plan showcases designer finishes, premium craftsmanship, and luxurious details at every turn. The gourmet kitchen flows seamlessly into the spacious living and dining areas, creating the perfect setting for entertaining or everyday living. Step outside to your oversized screened porch featuring a beautiful outdoor fireplace—the perfect place to relax year-round while enjoying the privacy of your fully fenced backyard. One of this home’s most unique features is its incredible setting. The property beside the home will never be built on, providing a permanent wooded buffer along the side, while mature trees behind the home create an equally peaceful and private backdrop. With the feel of a custom estate, an unbeatable location near shopping, dining, and award-winning Fort Mill schools, and nearly new construction without the wait, this home is a rare opportunity you won’t want to miss.
- Listing Status:
- Pending
- Data Last Updated:
- August 10, 2026 at 6:16PM
- Listing Office:
- Premier South : 704-610-3885
- MLS ID:
- 4403359

- Appliances: DishwasherDisposalDouble OvenExhaust FanExhaust HoodGas CooktopGas Water HeaterMicrowaveRefrigerator with Ice Maker
- Laundry: Laundry Room
- A/C: Central Air
- Heating: Central
- Fireplace: Fireplace
- Parking: DrivewayAttached GarageGarage Door OpenerGarage Faces FrontGarage Faces SideGolf Cart Garage
- General: Site BuiltCrawl Space
- Road/Access: ConcretePaved
- Originating MLS: carolina
- County: York
- Zoning: res020-11-01-134
- Water: City
- Sewer: Public Sewer
- Source: carolina
This listing courtesy of Premier South
Monthly Payment
- Principal & Interest $
- Property Taxes $
- Home Insurance $
- VA Funding Fee $