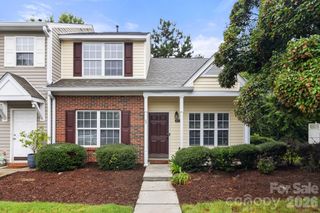
515 Tayberry Lane, Fort Mill, SC 29715
- 3 beds |
- 3 baths |
- 1,438 sqft
 Town Home
  Built in 2023
  1,742sqft lot
 1 car garage
  $236/sqft
  Listed 1 day ago
Property Description
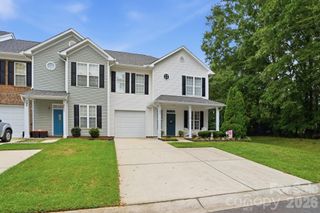
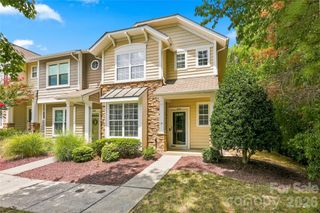
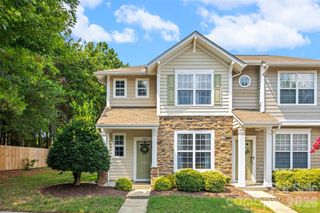
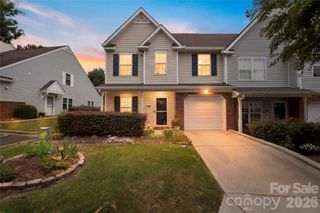
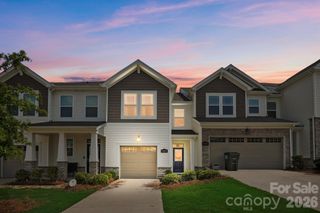
Like new and thoughtfully cared for, this stylish townhome in Ashe Downs offers easy living in one of Fort Mill's most convenient locations. The bright, open floor plan is filled with natural light and features luxury vinyl plank flooring, designer lighting, and a spacious kitchen with stainless steel appliances, a large center island topped with quartz countertops complete with seating, abundant cabinet space, and a walk-in pantry, perfect for everyday life or gathering with friends and family. The living and dining areas flow seamlessly to the private paver patio with a new fence, creating a comfortable outdoor space to enjoy your morning coffee or relax at the end of the day. Upstairs, the spacious primary suite features a walk-in closet, dual vanity, and oversized walk-in shower. Two additional bedrooms, a full bath, and conveniently located upper-level laundry complete the second floor. Thoughtful finishes and a neutral color palette make it easy to move right in and make it your own. An attached one-car garage, energy-efficient construction, and HOA-maintained exterior offer a true lock-and-leave lifestyle. Community has sidewalks for your convenience and is located just minutes from downtown Fort Mill, Kingsley, Baxter Village, Pineville, I-77, shopping, dining, and award-winning Fort Mill schools. Come see why this home offers the perfect combination of convenience, comfort, and value.
- Listing Status:
- Active
- Data Last Updated:
- August 1, 2026 at 2:18AM
- Listing Office:
- Keller Williams Connected : 803-835-2300
- MLS ID:
- 4407287

- General: Lawn Maintenance
- Style: Transitional
- Other Structures: Patio
- Parking: DrivewayAttached GarageGarage Faces Front
- Roofing: Architectural Shingle
- General: Site BuiltSlab
- Road/Access: ConcretePaved
- HOA Amenities: 200.0Monthly
- Originating MLS: carolina
- County: York
- Zoning: Res726-00-00-402
- Fencing: Back YardFenced
- Utilities: Cable ConnectedElectricity ConnectedUnderground Utilities
- Water: County Water
- Sewer: County Sewer
- Source: carolina
This listing courtesy of Keller Williams Connected
Monthly Payment
- Principal & Interest $
- Property Taxes $
- Home Insurance $
- VA Funding Fee $

 New - 21 hours ago