5401 Meadowcroft Way, Fort Mill, SC 29708
- 6 beds |
- 5 baths |
- 3,865 sqft
 Rental
  Built in 2017
  8,276sqft lot
 2 car garage
  $1/sqft
  Listed 6 days ago
Property Description
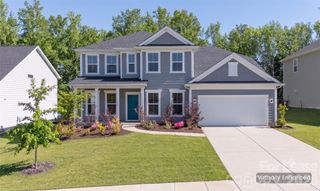
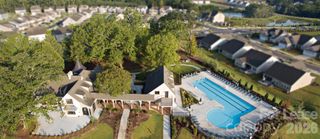
Welcome to 5401 Meadowcroft Way, a beautifully maintained Charleston-inspired home located in one of Fort Mill's most desirable communities. Enjoy an unbeatable location just minutes from Baxter Village, I-77, top-rated Fort Mill schools, shopping, dining, and everyday conveniences. Step inside to a bright, open floor plan featuring soaring ceilings, elegant finishes, custom built-ins, a cozy gas fireplace, and smart light switches throughout. The spacious kitchen is designed for both everyday living and entertaining, offering a large center island, abundant cabinetry, generous counter space, and seamless flow into the breakfast area and formal dining room. With multiple bedrooms, dedicated office or flex space, and expansive bonus areas, this home offers incredible flexibility for working from home, a media room, home gym, playroom, or guest accommodations. The spacious primary suite provides a relaxing retreat, while the additional bedrooms offer plenty of space and privacy. Step outside and enjoy your own private backyard oasis featuring a large paver patio, custom pergola, and built-in gas fireplace—perfect for relaxing evenings or entertaining family and friends year-round. Additional upgrades include recessed LED lighting with selectable color temperatures, smart home light switches, and a freshly updated garage with new paint and a durable epoxy-coated floor. This home offers the perfect combination of space, comfort, modern updates, and an exceptional Fort Mill location. Don't miss this opportunity to lease a beautifully cared-for home in one of the area's most sought-after neighborhoods. Schedule your private tour today!
- Listing Status:
- Active
- Data Last Updated:
- August 10, 2026 at 9:17PM
- Listing Office:
- Nitro Realty Group LLC : 704-678-5778
- MLS ID:
- 4411272

- General: Fire PitIn-Ground Irrigation
- Style: Charleston
- Other Structures: Front PorchAwning(s)Patio
- Parking: DrivewayAttached Garage
- Roofing: Architectural Shingle
- General: Slab
- Road/Access: ConcretePaved
- Originating MLS: carolina
- County: York
- Zoning: RES653-02-01-092
- Fencing: Fenced
- Water: County Water
- Sewer: County Sewer
- Source: carolina
This listing courtesy of Nitro Realty Group LLC