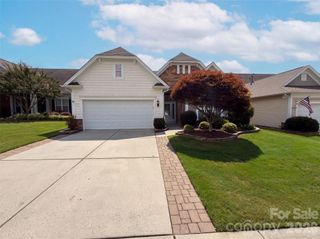
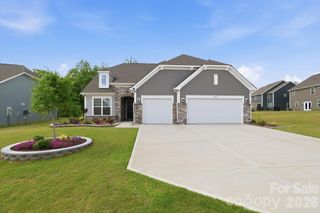
56122 Finches Court, Fort Mill, SC 29707
- 3 beds |
- 3 baths |
- 3,443 sqft
 Single-Family Home
  Built in 2007
  0.25acre lot
 2 car garage
  $186/sqft
  Listed 27 days ago
Property Description
Tucked at the end of a quiet cul-de-sac, this beautifully maintained Surrey Crest offers the rare combination of wooded privacy, golf course views, and a finished walk-out basement in the sought-after 55+ community of Sun City Carolina Lakes. Hardwood flooring extends throughout the main living areas, complemented by crown molding, wainscoting, and plentiful natural light. The kitchen features granite countertops, generous cabinetry, a center island with seating, pantry, and ample workspace overlooking the great room with a gas fireplace. Just beyond, the sunroom is surrounded by windows, creating a peaceful space to enjoy the backyard views in every season. The primary suite offers a tray ceiling, dual vanities, a soaking tub, separate shower, and walk-in closet. A secondary bedroom, full bath, office, and laundry room complete the main level. The finished walk-out basement provides exceptional flexibility with a spacious recreation room, third bedroom, full bath, and versatile flex space ideal for guests, hobbies, fitness, a media room, or a home office. Outdoor living is equally inviting with a recently replaced deck and covered paver patio overlooking the beautifully landscaped backyard with mature trees and golf course views. Additional highlights include a recently replaced garage door, gutters with leaf guards, ceiling fans throughout, and ample storage. Enjoy the exceptional amenities of Sun City Carolina Lakes, including golf, resort-style pools, fitness center, tennis, pickleball, walking trails, clubs, and endless social activities.
- Listing Status:
- Active
- Data Last Updated:
- August 10, 2026 at 4:17PM
- Listing Office:
- RE/MAX Executive : 704-405-8800
- MLS ID:
- 4401830

- Parking: DrivewayAttached Garage
- Roofing: Architectural Shingle
- General: Site BuiltSlab
- Road/Access: Concrete
- HOA Amenities: 321.0Monthly
- Originating MLS: carolina
- County: Lancaster
- Zoning: PDD0016G-0E-046.00
- View: Golf Course
- Water: County Water
- Sewer: County Sewer
- Source: carolina
This listing courtesy of RE/MAX Executive
Monthly Payment
- Principal & Interest $
- Property Taxes $
- Home Insurance $
- VA Funding Fee $

 New - 2 days ago