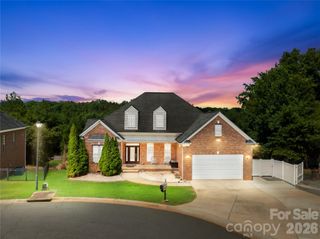
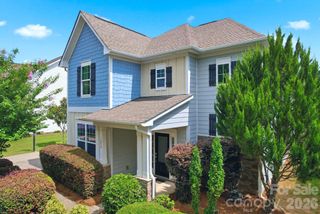
605 Hops Alley, Fort Mill, SC 29715
- 3 beds |
- 4 baths |
- 2,532 sqft
 Single-Family Home
  Built in 2024
  5,227sqft lot
 2 car garage
  $336/sqft
  Listed 2 days ago
Property Description
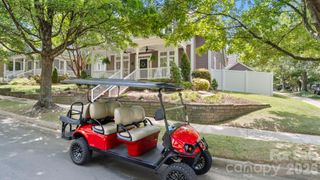
Step into this exceptional single-family home where no detail has been overlooked. From the moment you arrive, the covered front porch—complete with ceiling fans—sets the tone for the thoughtful design found throughout. Inside, luxury vinyl plank flooring flows seamlessly across the entire home, offering both timeless style and effortless durability. The heart of the home is a stunning gourmet kitchen, designed to inspire, while the adjoining living room features a gas vented fireplace that brings warmth and ambiance to everyday living and entertaining alike. The main-floor primary suite is a true retreat, complete with a spacious walk-in closet and conveniently located laundry just steps away—no more hauling baskets up and down stairs. Upstairs, two generously sized bedrooms each with their own private bathroom and walk-in closets share space with a versatile loft, perfect for a second living area, playroom, or home office. Three and a half bathrooms and abundant storage throughout ensure there's a place for everything. Outdoor living is just as impressive as the interior. Unwind on the covered side porch, also outfitted with ceiling fans, or entertain in style on the back paver patio beneath a retractable awning—complete with outdoor speakers and a television that convey with the home. It's the ultimate setup for al fresco gatherings, rain or shine. Car and hobby enthusiasts will appreciate the oversized, detached two-car garage, featuring racing-grade rubber flooring—as functional as it is finished. This home is a rare blend of comfort, craftsmanship, and thoughtful luxury at every turn. Schedule your private showing today.
- Listing Status:
- Active
- Data Last Updated:
- August 10, 2026 at 12:16PM
- Listing Office:
- Keller Williams Connected : 803-835-2300
- MLS ID:
- 4406731

- General: In-Ground IrrigationLawn Maintenance
- Style: Traditional
- Other Structures: Front PorchPatioSide PorchCovered
- Parking: Detached GarageGarage Door OpenerGarage Faces RearKeypad EntryOn Street
- General: Site BuiltSlab
- Road/Access: ConcretePaved
- HOA Amenities: 165.0Monthly
- Originating MLS: carolina
- County: York
- Zoning: RUD020-21-01-516
- Fencing: Back YardPartialPrivacy
- Utilities: Electricity ConnectedFiber OpticsNatural GasUnderground Power LinesUnderground Utilities
- Water: City
- Sewer: Public Sewer
- Source: carolina
- Exclusions: Bird Feeders & Wind Spinners
This listing courtesy of Keller Williams Connected
Monthly Payment
- Principal & Interest $
- Property Taxes $
- Home Insurance $
- VA Funding Fee $