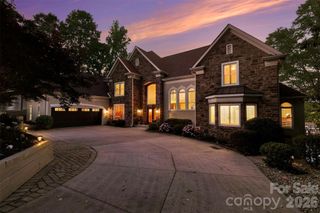
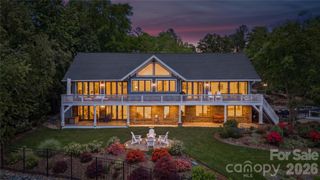
611 Wisteria Vines Trail, Fort Mill, SC 29708
- 5 beds |
- 5 baths |
- 5,524 sqft
 Single-Family Home
  Built in 2026
  1acre lot
 3 car garage
  $529/sqft
  Listed 1 year ago
Property Description
Welcome to Wisteria Meadows — an exclusive enclave of just seven custom estates nestled on sprawling one-acre homesites. Surrounded by natural beauty in the heart of the Fort Mill School District, these sophisticated homes showcase masterful craftsmanship, modern luxury, and timeless design. This bespoke home is thoughtfully designed with light-filled living spaces, a spacious entertaining floor plan, a spa-inspired primary suite, and expansive bedrooms. Rich hardwoods flow throughout, highlighting a gourmet kitchen with a scullery, a private study and gallery hallway. The outdoor living space is primed for a future pool, creating the ultimate private retreat. Perfectly located near premier shopping, dining, and the shores of Lake Wylie. If this plan doesn’t meet your needs, our architect can customize it or collaborate with your own design. School zoning subject to verification due to district freezes.
- Listing Status:
- Pending
- Data Last Updated:
- August 10, 2026 at 6:16PM
- Listing Office:
- EXP Realty LLC Rock Hill : 888-440-2798
- MLS ID:
- 4252649

- General: Drop ZoneEntrance FoyerKitchen IslandOpen FloorplanWalk-In Closet(s)Walk-In Pantry
- Appliances: DishwasherDisposalGas RangeMicrowaveRefrigeratorTankless Water Heater
- Laundry: Laundry RoomMain LevelSink
- Flooring: CarpetTileWood
- A/C: Central Air
- Heating: Central
- Fireplace: Family RoomGas LogFireplace
- General: In-Ground Irrigation
- Style: Transitional
- Other Structures: Rear Porch
- Parking: Driveway
- Roofing: Architectural Shingle
- General: Site BuiltSlab
- Road/Access: ConcretePaved
- HOA Amenities: 995.0Annually
- Originating MLS: carolina
- County: York
- Zoning: RUD-I644-00-00-045
- Water: City
- Sewer: Public Sewer
- Source: carolina
This listing courtesy of EXP Realty LLC Rock Hill
Monthly Payment
- Principal & Interest $
- Property Taxes $
- Home Insurance $
- VA Funding Fee $