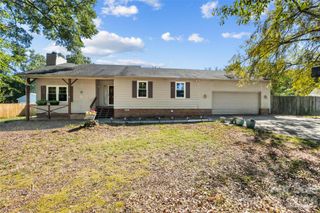
616 Pawnee Court 10, Fort Mill, SC 29715
- 3 beds |
- 3 baths |
- 1,717 sqft
 Single-Family Home
 Built in 2021
 5,227sqft lot
 2 car garage
 $245/sqft
 Listed 4 days ago
Property Description
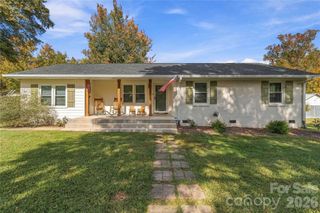
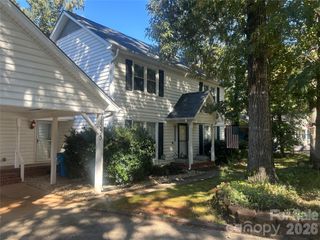
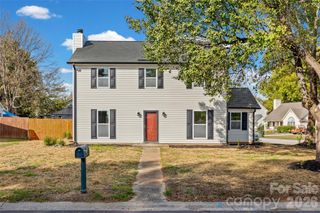
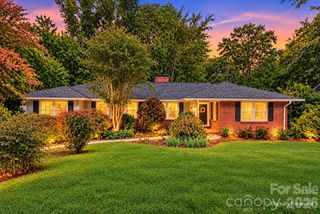
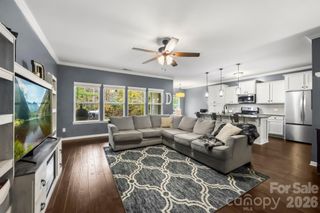
Welcome to this meticulously updated 1.5-story home in the highly desirable Pecan Ridge community, offering the perfect blend of luxury and convenience. Featuring a desirable main-level primary layout, this home is designed for effortless daily living. A charming rocking-chair front porch welcomes you inside, where you'll find upgraded flooring throughout the main level. The open-concept great room flows seamlessly into a chef-ready kitchen highlighted by granite countertops, upgraded pendant lighting, stainless steel Whirlpool appliances (including a gas range and refrigerator), soft-close cabinetry, and a walk-in pantry. The private main-floor primary suite features a spacious walk-in closet and an en-suite bath with a tile walk-in shower and bench. A convenient main-level laundry room and half bath complete the primary floor. Upstairs, two well-sized bedrooms and a full bath provide comfortable, private accommodations for guests, a home office, or creative spaces. Step outside onto the custom deck overlooking a beautifully landscaped, fully fenced-in backyard—the ultimate private setting for relaxing or entertaining. Situated on a peaceful cul-de-sac with a finished garage and unbeatable access to top-rated schools, local dining, and major thoroughfares, this turnkey property is ready for its next owner. Schedule your private tour today!
- Listing Status:
- Active
- Data Last Updated:
- November 9, 2026 at 8:16PM
- Listing Office:
- NorthGroup Real Estate LLC : 704-412-2804
- MLS ID:
- 4440027

- Other Structures: Front PorchDeckCovered
- Parking: Attached Garage
- Roofing: Architectural Shingle
- Windows: Insulated Window(s)
- General: Site BuiltSlab
- Road/Access: ConcretePaved
- HOA Amenities: 350.0Annually
- Originating MLS: carolina
- County: York
- Zoning: R-5020-13-02-137
- Fencing: Back YardFullPrivacyWood
- Restrictions: Pets: Homeowners may keep a reasonable number of household pets like dogs or catsprovided they are not bred or maintained for commercial purposes and do not create a nuisance. Rentals: The reviewed documents do not explicitly ban rentalsbut all leases must be in writing and tenants must fully comply with the community’s covenants and bylaws. Architecture: Any exterior structural additionsalterationsor painting require prior written approval from the Architectural Review Committee.
- Utilities: Cable AvailableElectricity ConnectedNatural Gas
- Water: City
- Sewer: Public Sewer
- Source: carolina
This listing courtesy of NorthGroup Real Estate LLC
Monthly Payment
- Principal & Interest $
- Property Taxes $
- Home Insurance $
- VA Funding Fee $

 New - 3 days ago