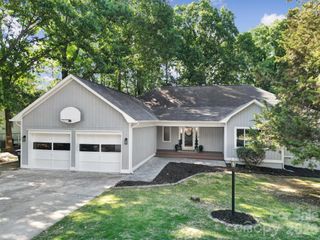
620 E Cheval Drive, Fort Mill, SC 29708
- 4 beds |
- 3 baths |
- 2,585 sqft
 Single-Family Home
  Built in 1997
  0.28acre lot
 2 car garage
  $191/sqft
  Listed 5 days ago
Property Description
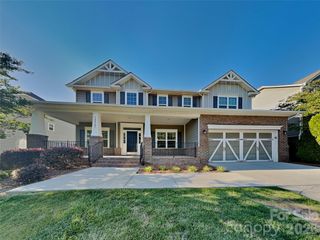
Welcome home to this lovely two-story brick front home in the highly desirable Knightsbridge community, offering the lifestyle and convenience you’ve been searching for. Enjoy neighborhood amenities including a pool, clubhouse, pickleball and tennis courts, playground, and dry storage. Ideally located just minutes from groceries, restaurants, shopping, I-77, and Uptown Charlotte. Inside, you’ll find fresh updates throughout including new paint, new carpet, and stylish new light fixtures. The refreshed kitchen features painted cabinetry, granite countertops, tile backsplash, and stainless steel appliances. The spacious primary suite boasts an updated bathroom with dual sink vanity, custom tile shower, and a large soaking tub plus a walk in closet. The hall bath has also been beautifully updated with a dual sink vanity and tub/shower combination. Enjoy outdoor living in the private fenced backyard complete with a screened porch — perfect for relaxing or entertaining. The oversized driveway provides ample parking, and the side-load garage offers additional parking and storage space. Located in the highly rated Fort Mill School District and priced under $500K, this home is an incredible opportunity you don’t want to miss. Don't wait!
- Listing Status:
- Active
- Data Last Updated:
- May 26, 2026 at 7:18AM
- Listing Office:
- Helen Adams Realty : 803-650-3028
- MLS ID:
- 4378038

- Other Structures: Rear PorchScreened
- Parking: DrivewayAttached GarageGarage Door OpenerGarage Faces Side
- Roofing: Fiberglass
- General: Site BuiltSlab
- Road/Access: ConcretePaved
- HOA Amenities: 611.6Annually
- Originating MLS: carolina
- County: York
- Zoning: PD649-01-01-033
- Fencing: Back Yard
- Restrictions: Rental cap currently met - Minimum lease term 12 months
- Utilities: Cable AvailableElectricity ConnectedNatural GasWired Internet Available
- Water: County Water
- Sewer: County Sewer
- Source: carolina
This listing courtesy of Helen Adams Realty
Monthly Payment
- Principal & Interest $
- Property Taxes $
- Home Insurance $
- VA Funding Fee $

 New - 3 days ago