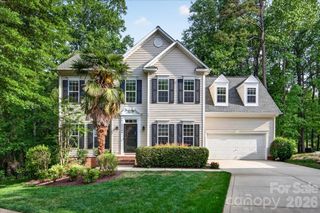
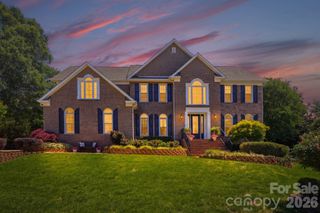
6216 Artigas Drive, Fort Mill, SC 29707
- 5 beds |
- 5 baths |
- 4,292 sqft
 Single-Family Home
  Built in 2020
  9,583sqft lot
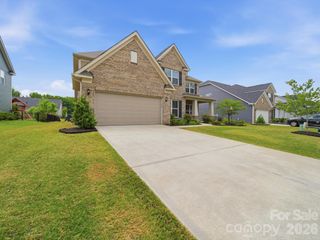
 2 car garage
  $185/sqft
  Listed 11 days ago
Property Description
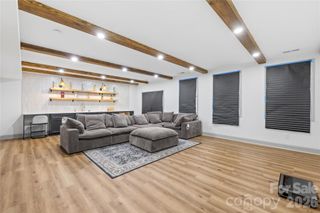
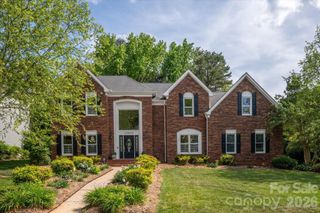
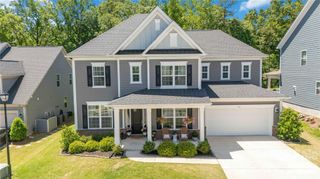
Situated on a premium lot in Indian Land’s HOT Avondale community, this custom built Waybury plan has been meticulously updated and is move-in ready. A grand 2-story foyer flanked by both formal dining room and study with 15’ ceilings leads to the open concept heart of the home. Gourmet chef’s kitchen features ample 42” cabinets, granite counters, Kitchenaid appliances including double wall oven, 5 burner gas cooktop and oversized island. Relax or entertain in either the flexible living room or oversized great room. Convenient first floor guest suite on the main includes sitting room and attached bath. Enormous primary suite offers sitting area and spa-like bath with separate dual vanities, glass enclosed tile shower, garden tub and huge walk-in closet. Bedroom three has a private en suite bath while bedrooms four and five (presently used as a home gym) are connected by a Jack n Jill bath with dedicated private vanity areas. Generous bonus room on second floor. Covered outdoor patio overlooks fenced flat backyard with mature privacy landscaping. Conveniently located moments from premier shopping, dining and entertainment with resort like amenities including pool, clubhouse and pickleball courts, this is a must see!
- Listing Status:
- Active
- Data Last Updated:
- May 26, 2026 at 5:16PM
- Listing Office:
- Howard Hanna Allen Tate Charlotte South : 704-541-6200
- MLS ID:
- 4380833

- Other Structures: PorchPatioCovered
- Parking: Attached GarageGarage Door Opener
- Roofing: Architectural Shingle
- Windows: Insulated Window(s)
- General: Site BuiltSlab
- Road/Access: ConcretePaved
- HOA Amenities: 520.0Semi-Annually
- Originating MLS: carolina
- County: Lancaster
- Zoning: RES0005I-0B-089.00
- Fencing: Fenced
- Water: County Water
- Sewer: County Sewer
- Source: carolina
This listing courtesy of Howard Hanna Allen Tate Charlotte South
Monthly Payment
- Principal & Interest $
- Property Taxes $
- Home Insurance $
- VA Funding Fee $