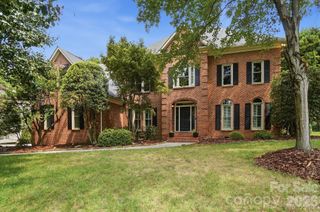
719 Mendenhall Court, Fort Mill, SC 29715
- 3 beds |
- 3 baths |
- 3,116 sqft
 Single-Family Home
  Built in 2013
  0.55acre lot
 3 car garage
  $441/sqft
  Listed 7 days ago
Property Description
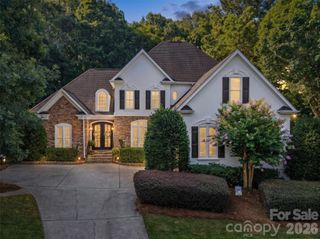
Nestled on more than half an acre overlooking the 10th fairway of Springfield Golf Club, this exceptional custom home offers luxury, comfort, and timeless design—all on one convenient level. Thoughtfully renovated with stunning architectural details, the home showcases custom beams, extensive millwork, designer lighting, and a striking fireplace that anchors the main living space. The heart of the home is the beautifully reimagined kitchen, featuring exquisite custom cabinetry extending to the ceiling, premium finishes, and an effortless flow for everyday living and entertaining. The spacious primary suite serves as a private retreat with custom-designed cabinetry, a spa-inspired bath, and refined finishes throughout. Enjoy peaceful golf course views from your backyard while benefiting from a rare combination of privacy and open space. With 1080 sq ft of unfinished space ready for future expansion and the potential to add a second story, this home offers flexibility to grow with your needs. Ideally located just moments from Springfield's clubhouse, fitness center, tennis courts, driving range, and community amenities, this one-of-a-kind property delivers the perfect blend of luxury living and an active lifestyle in one of the area's most sought-after communities.
- Listing Status:
- Active
- Data Last Updated:
- August 1, 2026 at 12:16AM
- Listing Office:
- COMPASS : 704-234-7880
- MLS ID:
- 4401290

- Style: Transitional
- Other Structures: Front PorchRear PorchCovered
- Parking: Circular DrivewayDrivewayAttached GarageGarage Door OpenerGarage Faces Side
- General: Site BuiltCrawl Space
- Road/Access: Concrete
- HOA Amenities: 500.0Semi-Annually
- Originating MLS: carolina
- County: York
- Zoning: PND020-22-01-020
- View: Golf Course
- Fencing: Back YardFenced
- Water: City
- Sewer: Public Sewer
- Source: carolina
This listing courtesy of COMPASS
Monthly Payment
- Principal & Interest $
- Property Taxes $
- Home Insurance $
- VA Funding Fee $

 New - 1 day ago