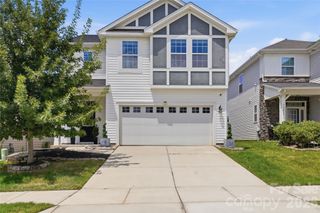
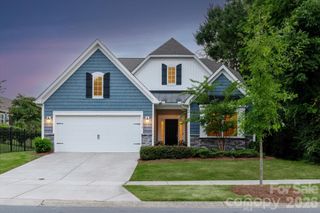
7218 Cascading Pines Drive, Fort Mill, SC 29708
- 3 beds |
- 4 baths |
- 3,027 sqft
 Single-Family Home
  Built in 2007
  8,712sqft lot
 2 car garage
  $173/sqft
  Listed 3 days ago
Property Description
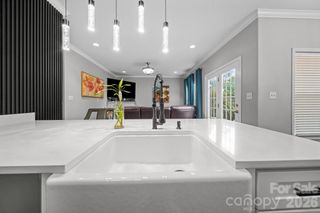
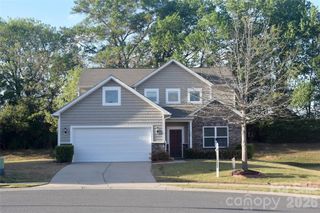
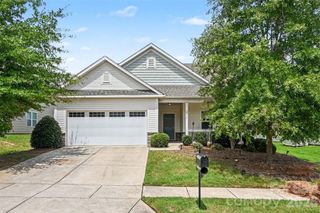
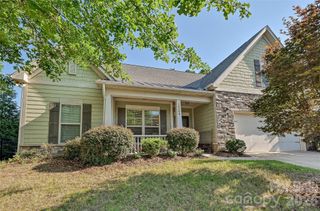
Welcome to this beautifully maintained home nestled in the desirable Meadowview community. This inviting two-story home with a finished basement offers a thoughtful blend of comfortable living spaces, natural surroundings, and flexible areas designed for today’s lifestyle. From the charming front porch and welcoming entry to the spacious interior, this home offers a warm and functional layout with room to relax, entertain, and grow. The main level features an open and airy feel with a bright living area centered around a cozy fireplace, a spacious dining space, and a well-appointed kitchen with a large island that flows seamlessly into the gathering areas. The home’s flexible basement provides additional living space perfect for a recreation room, home office, gym, or entertainment area, complete with a wet bar and a comfortable setting for movie nights or gatherings. Upstairs, the generously sized bedrooms provide plenty of privacy and comfort, including a spacious primary suite with a relaxing retreat-like feel. The outdoor living spaces are equally impressive, featuring a covered porch, deck, and wooded backdrop that create a peaceful setting for morning coffee, evening gatherings, or enjoying the tranquility of nature. The private oasis with a hot tub offers an ideal place to unwind after a long day. Meadowview offers convenient access to nearby shopping, dining, recreation, and everyday conveniences. Residents enjoy being close to the Tega Cay area, with opportunities for outdoor activities, parks, and access to the many amenities that make this region one of the most desirable places to live in the Charlotte metro area. With a welcoming community atmosphere, and an easy commute to Charlotte, this home provides the perfect balance of comfort, convenience, and location.
- Listing Status:
- Active
- Data Last Updated:
- August 14, 2026 at 7:15AM
- Listing Office:
- Keller Williams South Park : 704-602-0400
- MLS ID:
- 4411694

- General: Hot Tub
- Other Structures: Front PorchDeckCovered
- Parking: DrivewayAttached GarageGarage Faces Front
- General: Site BuiltBasement
- Road/Access: ConcretePaved
- Originating MLS: carolina
- County: York
- Zoning: R059643-15-01-008
- Water: City
- Sewer: Public Sewer
- Source: carolina
This listing courtesy of Keller Williams South Park
Monthly Payment
- Principal & Interest $
- Property Taxes $
- Home Insurance $
- VA Funding Fee $