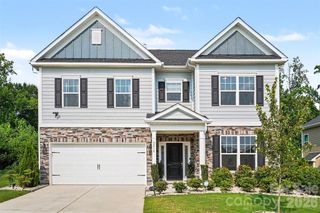
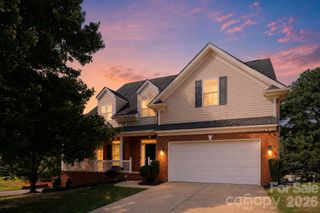
829 Savannah Place Drive, Fort Mill, SC 29715
- 3 beds |
- 3 baths |
- 3,446 sqft
 Single-Family Home
  Built in 2003
  0.34acre lot
 2 car garage
  $189/sqft
  Listed 4 days ago
Property Description
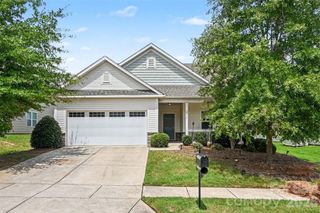
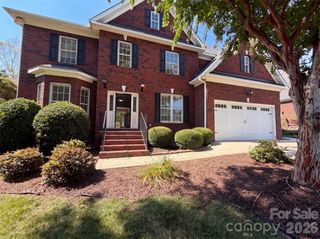
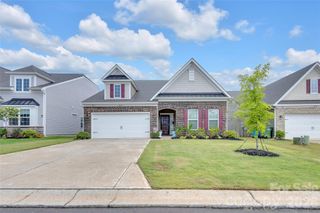
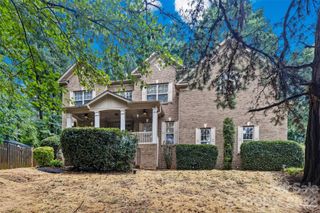
Beautifully Maintained Ranch with Finished Basement in small established neighborhood in Fort Mill. Welcome home to this impeccably maintained 3 bedroom 2.5 bath with 3446 sqft. that checks all of the boxes. This home features a bright open floor plan with great flow for everyday living and entertaining. At the center of the home, the kitchen features tons of cabinet space and walk in pantry. The spacious layout includes a finished room over the garage, perfect for a home office/playroom. With walk in attic area that is completely floored for extra storage. The partial finished walk-out basement offers incredible flexibility with additional living space, possible in law suite or secondary living area. Large separate workshop area with built ins, roll up door and room for golf cart parking. Plus plenty of unfinished space ready for future expansion adding even more versatility and value over time. Step outside to a large deck overlooking the private fenced in backyard — perfect for entertaining. Enjoy evenings around the fire pit area and relax under the shaded patio space that creates a peaceful outdoor retreat. Separate water meter installed for outside irrigation system. Enjoy the care and pride of ownership throughout the home, from the well-kept interiors to the thoughtfully maintained spaces inside and offering endless possibilities! This the one you've been waiting for!
- Listing Status:
- Active
- Data Last Updated:
- August 10, 2026 at 4:17PM
- Listing Office:
- Hawkins Realty Inc. : 803-547-7583
- MLS ID:
- 4411715

- General: Fire PitStorageShed(s)
- Style: Traditional
- Other Structures: DeckPatio
- Parking: DrivewayAttached GarageGarage Door OpenerGarage Faces FrontGolf Cart GarageKeypad Entry
- Roofing: Architectural Shingle
- Windows: Insulated Window(s)
- General: Site BuiltBasement
- Road/Access: ConcretePaved
- HOA Amenities: 200.0Annually
- Originating MLS: carolina
- County: York
- Zoning: R-150201101073
- Fencing: Back YardWood
- Utilities: Cable AvailableNatural Gas
- Water: City
- Sewer: Public Sewer
- Source: carolina
This listing courtesy of Hawkins Realty Inc.
Monthly Payment
- Principal & Interest $
- Property Taxes $
- Home Insurance $
- VA Funding Fee $