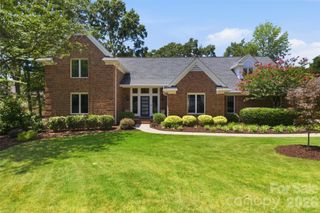
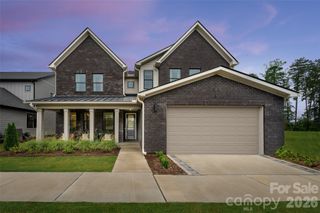
887 Stratford Run Drive, Fort Mill, SC 29708
- 5 beds |
- 4 baths |
- 3,290 sqft
 Single-Family Home
  Built in 2006
  0.33acre lot
 2 car garage
  $304/sqft
  Listed 1 month ago
Property Description
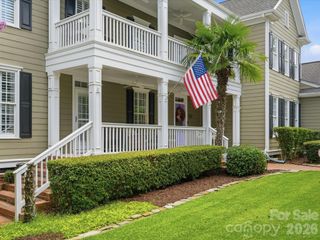
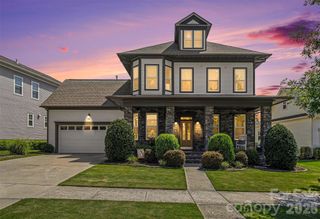
ANOTHER MASSIVE $50,000 PRICE IMPROVEMENT! This COMPLETELY RENOVATED home is move-in ready and now aggressively priced to sell. If you've been waiting for the perfect opportunity, this is it! Impeccably updated from top to bottom, this gorgeous 5-bedroom, 4-bath home offers premium, low-maintenance luxury living in the highly sought-after Baxter community. Located on a prime lot known as a true neighborhood gathering hub, this residence seamlessly blends timeless charm with extensive modern upgrades. The heart of the home is a spectacular, turnkey chef’s kitchen featuring a brand-new central island, gleaming quartz countertops, contemporary lighting, and all-new high-end appliances (including double ovens). The pristine interior features fresh paint on all walls, ceilings, and trim, accented by newly replaced carpet and tile, alongside beautifully sanded and stained original hardwoods. The bathrooms have been completely transformed, boasting a luxurious, top-to-bottom primary suite renovation, fully updated upstairs Jack-and-Jill bath, and a refreshed main-level powder room. Every major system has been thoughtfully modernized for ultimate peace of mind. Exceptional mechanical upgrades include full home repiping (all prior PEX removed), recently replaced dual-level HVAC systems and furnaces, full duct cleaning with new vents, a tankless water heater, and a brand-new crawlspace vapor barrier equipped with a dedicated dehumidifier. Storage is unmatched with custom built-in closets and organization systems throughout the home, plus a clever toy closet conversion. High-value extras include premium built-in office cabinetry and a guest-room Murphy bed that convey with the property. The exterior offers standout curb appeal with a full repaint (featuring a 30-year warranty), new custom shutters, refreshed front and back porches, upgraded outdoor fixtures, and fresh lower-yard sod. The finished garage is an organizer's dream, featuring brand-new doors and motors, durable epoxy flooring, and conveying storage cabinets. For modern convenience, enjoy permanent, app-controlled custom trim lighting perfect for any holiday or occasion. Paired with a 2014 roof and a premier location offering top rated schools, community pools, tennis courts, trails, and walkable access to local dining and wine bars, this home is a rare, move-in-ready masterpiece! Let's make a deal! Showings to begin Friday at 4:00.
- Listing Status:
- Pending
- Data Last Updated:
- August 10, 2026 at 7:16PM
- Listing Office:
- Better Homes and Garden Real Estate Paracle : 803-325-8774
- MLS ID:
- 4396442

- General: Attic Stairs PulldownAttic Walk In
- Appliances: DishwasherDisposalDouble OvenDryerElectric CooktopMicrowavePlumbed For Ice MakerRefrigerator with Ice MakerTankless Water HeaterWasher
- Laundry: In HallLaundry RoomLower Level
- Flooring: CarpetTileVinyl
- A/C: Ceiling Fan(s)Central Air
- Heating: Floor Furnace
- Fireplace: Family RoomGasFireplace
- General: In-Ground Irrigation
- Other Structures: Front PorchRear PorchCovered
- Parking: DrivewayAttached GarageGarage Faces Front
- Roofing: Architectural Shingle
- General: Site BuiltCrawl Space
- Road/Access: Concrete
- HOA Amenities: 1300.0Annually
- Originating MLS: carolina
- County: York
- Zoning: TND656-00-00-173
- Fencing: Back YardFencedFull
- Utilities: Cable AvailableNatural Gas
- Water: County Water
- Sewer: County Sewer
- Source: carolina
This listing courtesy of Better Homes and Garden Real Estate Paracle
Monthly Payment
- Principal & Interest $
- Property Taxes $
- Home Insurance $
- VA Funding Fee $