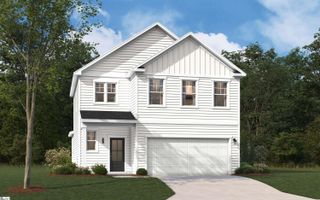
235 Bonifay Drive, Fountain Inn, SC 29644
- 4 beds |
- 3 baths |
- 2,174 sqft
 Single-Family Home
 Built in 2023
 5,663sqft lot
 2 car garage
 $149/sqft
 Listed 10 days ago
Property Description
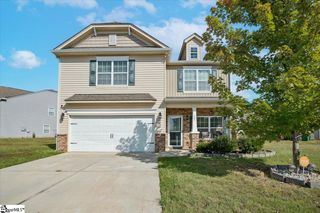
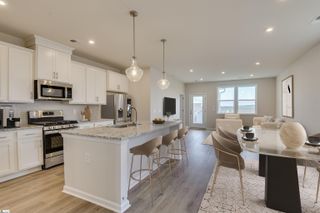
Welcome home to this beautifully maintained, move-in-ready home built in 2023, offering modern comfort, spacious living, and a fantastic location in Fountain Inn! Featuring 4 bedrooms, 2.5 bathrooms, this home offers plenty of room to spread out and enjoy. The beautiful kitchen is sure to impress with granite countertops, stainless steel appliances, and a spacious pantry providing plenty of storage. Upstairs, you'll find generously sized bedrooms and a versatile loft that's perfect for a home office or entertainment space. The spacious primary suite offers a relaxing retreat, complete with a large private bathroom featuring dual sinks and an oversized walk-in shower. Step outside to enjoy the large, fully fenced backyard, ideal for entertaining, outdoor activities, or simply relaxing. Residents also enjoy access to a neighborhood swimming pool, perfect for those warm South Carolina days! Conveniently located just minutes from charming downtown Fountain Inn, with easy access to I-385 and Greenville, this home combines the appeal of newer construction with an unbeatable location. Built in 2023 and exceptionally well maintained, this home offers the peace of mind and modern features today's buyers are looking for. Don't miss your opportunity to make this beautiful home yours!
- Listing Status:
- Active
- Data Last Updated:
- November 9, 2026 at 11:45PM
- Listing Office:
- Market Prodigy Real Estate : 864-380-4772
- Listing Agent:
- Al Taylor :
- MLS ID:
- 1608100
- Style: Contemporary
- Other Structures: Patio
- Parking: AttachedPavedParking spaces: 2
- Roofing: Composition
- Windows: Tilt Out WindowsVinyl/Aluminum Trim
- General: Brick VeneerVinyl SidingTwoSlab
- HOA Amenities: PoolStreet LightsRestrictive Covenants650.0Annually
- Golf: Street LightsPoolSidewalks
- Originating MLS: Greater Greenville MLS
- County: Laurens
- Zoning: 1210101077
- Fencing: Fenced
- Utilities: Cable Available
- Water: Public
- Sewer: Public Sewer
- Source: Greater Greenville MLS
This listing courtesy of Al Taylor , Market Prodigy Real Estate
Monthly Payment
- Principal & Interest $
- Property Taxes $
- Home Insurance $
- VA Funding Fee $

 New - 3 hours ago