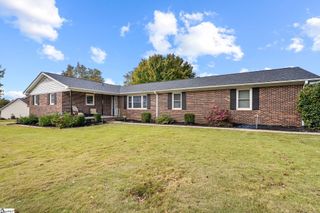
300 Catterick Way, Fountain Inn, SC 29644
- 3 beds |
- 2 baths |
- 1,809 sqft
 Single-Family Home
 Built in ——
 0.3acre lot
 2 car garage
 $190/sqft
 Listed 17 days ago
Property Description
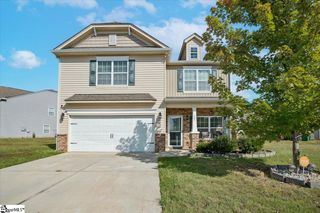
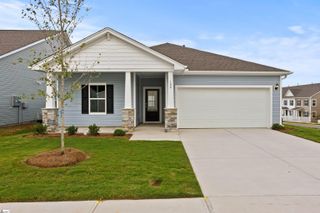
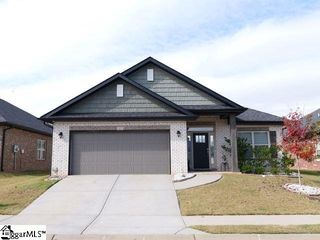
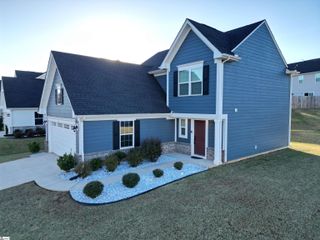
Brought to you by The Ann Morton Team, LLC of LPT Realty. 864-444-5242 Single-level living, NO HOA, and a backyard made for gathering! This attractive Craftsman-style home sits on a corner lot in Country Chase, just minutes from Downtown Fountain Inn and the Swamp Rabbit Trail. A side-entry garage keeps the curb appeal clean, and a welcoming entry leads into an open living, kitchen, and dining area with soaring vaulted ceilings. There’s no carpet anywhere in the home, with hardwood-look laminate flooring throughout the main living areas. The kitchen is sure to impress with quartz countertops, a subway tile backsplash, shaker cabinets, a two-tone island, accent lighting, a deep sink, and plenty of counter space, plus a dedicated laundry room. All three bedrooms are on one side of the home. The spacious primary suite features a large walk-in closet with double hanging throughout, and the en suite bath offers double vanities, an extended vanity with a makeup space, a garden tub, a separate shower with a seat, and a private water closet. Now step through the double doors off the living room onto the covered porch and an extended deck that leads to a paver walkway and a raised fire pit area, all surrounded by a full privacy fence. Think s’mores nights, weekend cookouts, and quiet evenings by the fire! A storage building conveys for extra space. Even the garage shines: the current owner uses it as a home gym, so it’s exceptionally clean and ready for parking, a workshop, or your own workout space. Close to downtown restaurants, shops, and community events, with easy access to I-385, Simpsonville, and Greenville. Homes this well cared for don’t come along often, so schedule your showing today!
- Listing Status:
- Active
- Data Last Updated:
- November 9, 2026 at 10:45PM
- Listing Office:
- LPT Realty, LLC. : 877-366-2213
- Listing Agent:
- Ann Morton :
- MLS ID:
- 1607527
- General: Outdoor Fireplace
- Style: Traditional
- Other Structures: Front PorchRear PorchPatio
- Parking: AttachedPavedParking spaces: 2
- Roofing: Architectural
- Windows: Tilt Out WindowsVinyl/Aluminum TrimInsulated Windows
- General: StoneVinyl SidingOneSlab
- HOA Amenities: None
- Golf: Street LightsSidewalks
- Originating MLS: Greater Greenville MLS
- County: Greenville
- Topography: Level
- Zoning: 0360010116500
- Fencing: Fenced
- Utilities: Cable AvailablePhotovoltaics Seller Owned
- Water: Public
- Sewer: Public Sewer
- Source: Greater Greenville MLS
This listing courtesy of Ann Morton , LPT Realty, LLC.
Monthly Payment
- Principal & Interest $
- Property Taxes $
- Home Insurance $
- VA Funding Fee $

 New - 2 hours ago