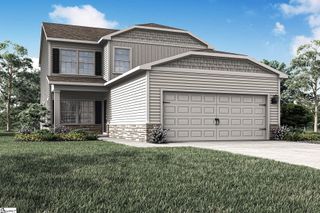
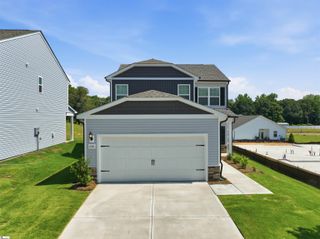
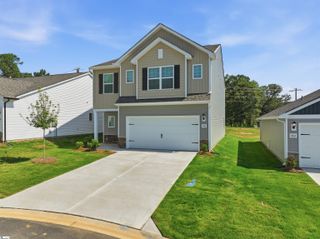
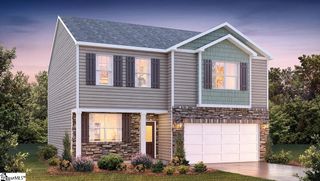
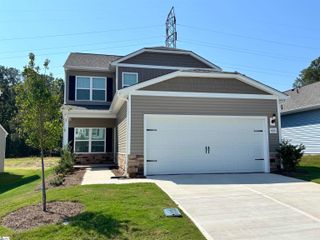
54 Axel Drive, Fountain Inn, SC 29644
- 3 beds |
- 2 baths |
- 2,345 sqft
 Single-Family Home
 Built in ——
 1acre lot
 2 car garage
 $177/sqft
 Listed 24 days ago
Property Description
Sellers have a 3.25% assumable VA loan! Bring your mini-farm, equestrian, and homesteading dreams to life at 54 Axel Dr! Set in a beautiful, rural setting with no HOA, surrounded by farmland but just 10 minutes to Downtown Fountain Inn and I-385, this property offers ample space for both people and animals. The house, which was constructed back when homes were still built well, has been remodeled in recent years and offers a fabulous layout that features a humongous 300 SF primary suite with 3 closets and an oversized bathroom, 2 additional guest bedrooms, and a ~350 SF bonus room! If you enjoy cooking, you’ll love the large kitchen that features tons of counter space and cabinet storage that flows right into the extra large dining room, perfect for large families or for entertaining. Outside you’ll find a property that perfectly utilizes the 1-acre lot the home sits on. A 12x12 Amish-built run-in barn with a 6-foot pony wall anchors the setup, complemented by no-climb horse fencing, a grounded electric fence charger rated for 5 miles, and a gravel dry lot with pasture to give you flexibility for turnout and grazing. A 50-amp inlet for a portable generator or solar batteries adds practical convenience as well, giving you peace of mind in the event of a power outage. If you’ve been searching for a mini-farm in Fountain Inn, this property is ready for your vision of life in the country! Schedule your showing with Stan McCune 973-479-1267 today!
- Listing Status:
- Active
- Data Last Updated:
- November 11, 2026 at 7:45AM
- Listing Office:
- BHHS C Dan Joyner - Midtown : 864-242-6650
- Listing Agent:
- Stan S Mccune :
- MLS ID:
- 1606951
- General: Barn(s)
- Style: Traditional
- Other Structures: Barn(s)Front PorchDeck
- Parking: AttachedGravelShared DrivewayOtherGarage Door OpenerDrivewayParking spaces: 2
- Roofing: Architectural
- Windows: Tilt Out WindowsVinyl/Aluminum Trim
- General: Vinyl Siding1+BonusCrawl Space
- HOA Amenities: None
- Golf: None
- Originating MLS: Greater Greenville MLS
- County: Laurens
- Zoning: 2500000027
- Fencing: Fenced
- Utilities: Cable Available
- Water: Public
- Sewer: Septic Tank
- Source: Greater Greenville MLS
This listing courtesy of Stan S Mccune , BHHS C Dan Joyner - Midtown
Monthly Payment
- Principal & Interest $
- Property Taxes $
- Home Insurance $
- VA Funding Fee $

 New - 14 hours ago