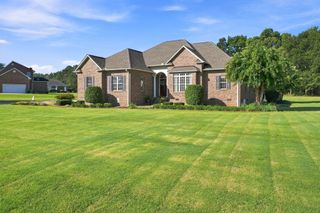
125 Morgan Cross Road, Gaffney, SC 29341
- 3 beds |
- 3 baths |
- 2,426 sqft
 Single-Family Home
  Built in 2013
  5acre lot
 2 car garage
  $258/sqft
  Listed 9 days ago
Property Description
Private country oasis on 5 open acres, perfectly positioned between Greenville and Charlotte. This brick custom home welcomes you with a covered front porch and opens to a dramatic two-story foyer. The foyer leads into a soaring two-story great room with a balcony overlook, a wall of windows framing sweeping views of the rolling foothills, a gas-log fireplace, and hardwood floors throughout the main level. The spacious kitchen and dining area feature granite counters, oak cabinetry, and stainless appliances. A convenient half bath and walk-in laundry are also located on the main level. The primary suite features a trey ceiling, jetted tub, separate shower, double vanity, and walk-in closet. Upstairs offers two additional bedrooms plus a large flex/entertainment room. Outside is the showstopper: a heated in-ground saltwater pool with a BRAND NEW pool liner and pump, installed in 2026, set in a privacy-fenced area designed for outdoor living and entertaining. The pool area also features a firepit and a covered rear patio with a built-in bar and built-in outdoor seating. New 50x50 pole barn on a concrete slab with 200-amp service — workshop, car collection, or use for events or gatherings. Full 50-amp RV hookup with water and septic by the private farm pond. Attached two-car side-entry garage plus a separate outbuilding for storage. Level, open, usable acreage. Storage container behind pole barn conveys with the property. Hot Tub-cold plunge-Freezer and Refrigerator in Garage-pool furniture does not convey with the sale. Approximately 45 minutes to Greenville, 50 minutes to Charlotte, 25 minutes to Spartanburg, minutes to I-85 and a short drive to Tryon horse country. Rare combination of true country privacy, resort-caliber outdoor living, and income-producing potential — all within an hour of two major cities.
- Listing Status:
- Active
- Data Last Updated:
- September 25, 2026 at 1:20PM
- Listing Office:
- Century 21 Blackwell & Co : 864-578-2120
- Listing Agent:
- Jacqueline Vanderford : 864-680-9423
- MLS ID:
- 341833

- General: Aluminum/Vinyl TrimWindows - Tilt
- Style: Traditional
- Parking: Attached2 Car AttachedGarage Door OpenerDrivewayGarageKeypad EntryGarage Faces Side
- Roofing: Architectural
- General: Brick VeneerVinyl SidingTwoCrawl Space
- Originating MLS: spartanburg
- School District: 11 (Cherokee)
- County: Cherokee
- Driveway: Paved-Concrete
- Zoning: 095-00-00-028.003
- Water: Public
- Sewer: Septic Tank
- Source: spartanburg
This listing courtesy of Jacqueline Vanderford , Century 21 Blackwell & Co
Monthly Payment
- Principal & Interest $
- Property Taxes $
- Home Insurance $
- VA Funding Fee $