1275 Twin Bridge Road, Gaffney, SC 29341
- 5 beds |
- 3 baths |
- 2,384 sqft
 Single-Family Home
 Built in 2022
 2.89acre lot
 2 car garage
 $157/sqft
 Listed 24 days ago
Property Description
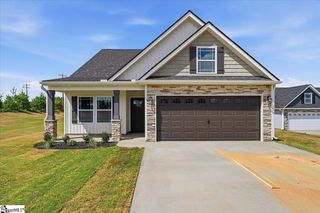
PRICED TO SELL, WARRANTY INCLUDED, ASK US ABOUT OUR PREFERRED LENDER BENEFITS! Nearly 3 acres, a creek, and room to make it your own, welcome to 1275 Twin Bridge Road. Set on 2.89 acres in the Grassy Pond community, this 5-bedroom, 3-bath home offers the space and privacy you’ve been looking for, with no HOA. Hardie Plank siding and a side-entry garage give it stand out curb appeal, while the fenced yard, extra parking, and storage building add everyday flexibility. Inside, the open kitchen, dining, and living area is filled with natural light and made for gathering. A bedroom and full bathroom on the main floor offer a convenient setup for guests, a home office, or whatever fits your needs. Upstairs, the spacious owner’s suite features an ensuite bath and two walk-in closets, alongside three additional bedrooms. Outdoors, the creek winds through the property, adding to the peaceful setting. With room for an RV, boat, or trailer, you can make full use of the acreage. You’re also just minutes from I-85, outlet shopping, downtown Gaffney, and the Broad River Greenway. Five bedrooms. Nearly three acres. A creek. No HOA. See the possibilities at 1275 Twin Bridge Road.
- Listing Status:
- Active
- Data Last Updated:
- November 10, 2026 at 7:47AM
- Listing Office:
- Bluefield Realty Group : 864-362-2375
- Listing Agent:
- Alexandria Dougherty :
- MLS ID:
- 1606929
- Style: TraditionalCraftsman
- Parking: AttachedPavedGarage Door OpenerSide/Rear EntryDrivewayParking spaces: 2
- Roofing: Architectural
- Windows: Tilt Out Windows
- General: Hardboard SidingTwoSlab
- HOA Amenities: 0.0
- Golf: None
- Originating MLS: Greater Greenville MLS
- County: Cherokee
- Topography: Level
- Zoning: 0590000016.203
- Fencing: Fenced
- Water: Public
- Sewer: Septic Tank
- Source: Greater Greenville MLS
This listing courtesy of Alexandria Dougherty , Bluefield Realty Group
Monthly Payment
- Principal & Interest $
- Property Taxes $
- Home Insurance $
- VA Funding Fee $