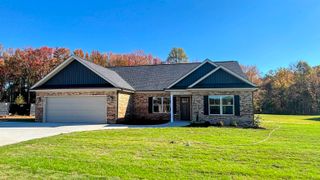
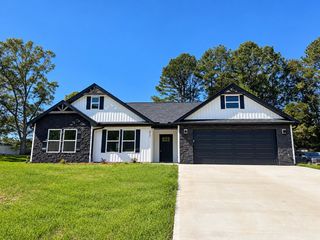
130 Thorn Creek Drive, Gaffney, SC 29341
- 3 beds |
- 2 baths |
- 2,000 sqft
 Single-Family Home
 Built in 2021
 0.55acre lot
 2 car garage
 $180/sqft
 Listed 13 days ago
Property Description
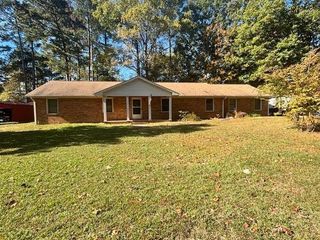
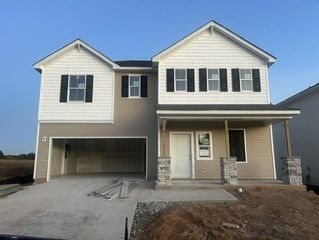
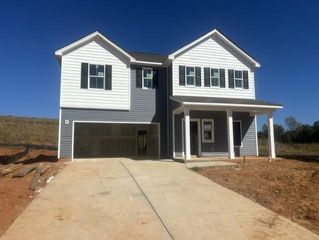
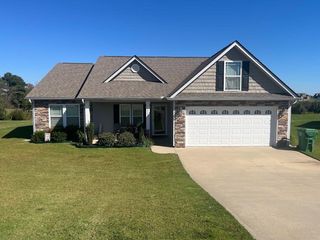
Beautifully maintained home featuring numerous recent updates and improvements! The exterior has been freshly painted, including the front door and garage door, and black shutters have been added to all windows. A stained privacy fence was installed in 2023, enclosing the side and backyard, creating a private outdoor retreat. Enjoy the spacious concrete patio and professionally landscaped side and backyard areas, including new plants, trees, bushes, and flowers. The backyard has also been graded with topsoil and seeded for improved lawn growth, while the front flower bed has been enlarged for added curb appeal. Inside, the wall between the main living area and sunroom has been opened to create a more spacious, connected feel. Carpet was recently installed in the great room and dining room, with hardwood flooring underneath. The kitchen features a beautiful porcelain tile backsplash installed in May 2026. The range, microwave, and refrigerator were purchased in January 2026, and all appliances convey with the home. Washer and dryer were purchased in 2023 and also remain.Additional features include wooden blinds throughout the home, with great room wooden blinds available as well. The spacious layout, thoughtful updates, mature landscaping, and private backyard make this home a wonderful place to call your own. Schedule your showing today!
- Listing Status:
- Active
- Data Last Updated:
- November 10, 2026 at 7:22AM
- Listing Office:
- Coldwell Banker Caine Real Est : 864-585-8713
- Listing Agent:
- Cassidy Holman : 864-492-5913
- MLS ID:
- 343233

- Style: Ranch
- Parking: 2 Car Attached
- Roofing: Architectural
- General: StoneVinyl SidingOneSlab
- HOA Amenities: 27.0Monthly
- Originating MLS: spartanburg
- School District: 11 (Cherokee)
- County: Cherokee
- Driveway: Paved-Concrete
- Zoning: 045-00-00-023.044
- Water: Public
- Sewer: Septic Tank
- Source: spartanburg
This listing courtesy of Cassidy Holman , Coldwell Banker Caine Real Est
Monthly Payment
- Principal & Interest $
- Property Taxes $
- Home Insurance $
- VA Funding Fee $