202 Holland Street, Gaffney, SC 29341
- 2 beds |
- 2 baths |
- 1,258 sqft
 Single-Family Home
 Built in ——
 0.28acre lot
 1 car garage
 $143/sqft
 Listed 20 days ago
Property Description
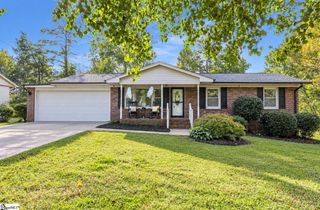
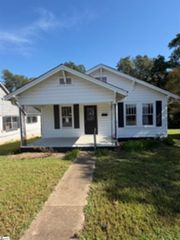
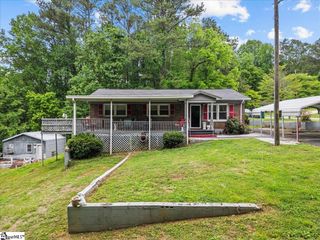
Contact Josephine Olson at 864-414-6860. Completely remodeled from top to bottom, this beautifully updated 2-bedroom, 2-full-bath home offers 1,258 square feet of comfortable living space, a flexible floorplan, and a price under $200,000! Every inch has been updated, giving the next owner a fresh place to call home with spacious rooms and versatile living areas that adapt to a variety of needs. The large living room provides plenty of room to relax or entertain and flows naturally into the oversized dining room. With ample space for a full dining table and buffet, this room could also serve as a sitting room, home office, or additional flex space. The generously sized kitchen offers abundant cabinet and counter space, along with room to create a breakfast nook for casual meals or your morning coffee. Both bedrooms are impressively sized, with the secondary bedroom offering just as much space as the primary. The primary bedroom features its own full bathroom with a shower, while the second full bathroom is conveniently located off the hallway and includes a tub/shower combination. A rear laundry room and mudroom provide practical everyday convenience, with direct access to the large backyard. An attached carport offers covered parking and added convenience in all seasons. If you've been searching for an updated, move-in-ready home with two bedrooms, two full bathrooms, generous room sizes, and flexible living space without stretching your budget, this remodeled home deserves a closer look. With 1,258 square feet, a large backyard, and a price under $200,000, there's plenty to appreciate. Come see how this refreshed home can fit your lifestyle!
- Listing Status:
- Active
- Data Last Updated:
- November 10, 2026 at 7:47AM
- Listing Office:
- Keller Williams Greenville Central : 864-400-4100
- Listing Agent:
- Josephine A Olson :
- MLS ID:
- 1607182
- Style: Traditional
- Other Structures: Front Porch
- Parking: Attached CarportConcreteCarportParking spaces: 1
- Roofing: Architectural
- Windows: Vinyl/Aluminum TrimInsulated Windows
- General: Vinyl SidingOneCrawl Space
- HOA Amenities: None
- Golf: None
- Originating MLS: Greater Greenville MLS
- County: Cherokee
- Topography: Level
- Zoning: 0990100024.000
- Water: Public
- Sewer: Public Sewer
- Source: Greater Greenville MLS
This listing courtesy of Josephine A Olson , Keller Williams Greenville Central
Monthly Payment
- Principal & Interest $
- Property Taxes $
- Home Insurance $
- VA Funding Fee $