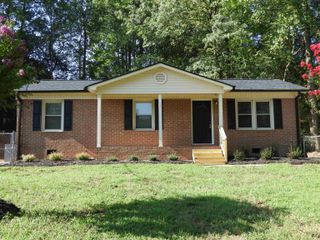
423 Killion Drive, Gaffney, SC 29340
- 3 beds |
- 2 baths |
- 964 sqft
 Single-Family Home
 Built in 1973
 0.32acre lot
 —— car garage
 $197/sqft
 Listed 1 month ago
Property Description
As Is Sale. Buyers intending to purchase the property for investment or similar purposes may submit offers to the listing agent and HomeSteps will consider them AFTER THE FIRST 30 LISTING DAYS HAVE EXPIRED. Seller will not complete any repairs to the subject property, either lender or buyer requested. The property is sold in as-is condition. HomeSteps requires the earnest money deposit to be paid in the form of a certified or cashier’s check, NO MONEY ORDERS; earnest money to be held by the Broker. Certified Funds must have property address &Buyer Name in Memo. Buyer that is LLC must attach Articles of Incorporation with offer. ADDITIONAL THIRD PARTYADDENDUMS WILL BE PROVIDED AFTER ACCEPTEDCONTRACT TERMS. During the first 30 days a home is listed for sale in the Multiple Listing Service (MLS), HomeSteps will consider purchase offers from owner-occupants, public entities or their designated partners. Buyers intending to purchase the property for investment or similar purposes may submit offers to the listing agent and HomeSteps will consider them AFTER THE FIRST 30 LISTING DAYS HAVE EXPIRED.
- Listing Status:
- Active
- Data Last Updated:
- November 10, 2026 at 7:22AM
- Listing Office:
- Keller Williams Realty : 864-400-4100
- Listing Agent:
- PATTY KORAHAIS : 864-350-4370
- MLS ID:
- 342562

- Style: Ranch
- Parking: Driveway
- Roofing: Composition
- General: Vinyl SidingOneCrawl Space
- HOA Amenities: None
- Originating MLS: spartanburg
- School District: 11 (Cherokee)
- County: Cherokee
- Driveway: Paved-Concrete
- Zoning: 120-00-00-063.000
- Water: Public
- Sewer: Private Sewer
- Source: spartanburg
This listing courtesy of PATTY KORAHAIS , Keller Williams Realty
Monthly Payment
- Principal & Interest $
- Property Taxes $
- Home Insurance $
- VA Funding Fee $