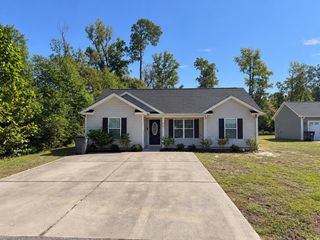
127 Clearwind Ct., Galivants Ferry, SC 29544
- 3 beds |
- 2 baths |
- 1,319 sqft
 Single-Family Home
 Built in 2017
 0.52acre lot
 2 car garage
 $208/sqft
 Listed 2 months ago
Property Description
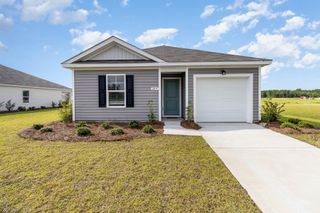
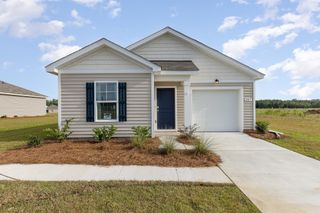
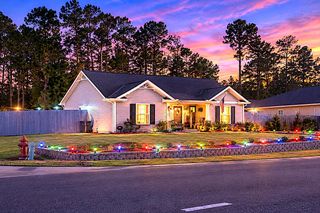
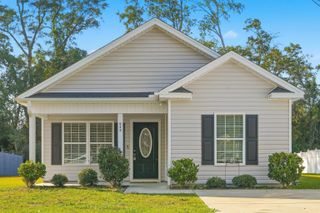
Don't miss this 3 bedroom 2 bath that sits on 0.53 acres with NO HOA! This home features many upgrades including granite counter top sin the kitchen, stainless steel appliances, and a walk-through laundry with large pantry. The kitchen has beautiful custom shaker cabinetry and LVP flooring that leads into the kitchen and living areas. You will enjoy the spacious open floor plan with 9 foot ceilings ,and exquisite crown molding throughout the main kitchen/living area. There is stunning coffered ceilings in the primary bedroom, a ceiling fan, and a walk-in closet. There is also a primary bath with double sinks and a shower. Bedrooms 2 and 3 are located at the front of the home off of the foyer area. Bedrooms are carpeted, and has a bi-fold closet. There is a full bath with tub/shower combo in the same hallway as the bedrooms, as well as a coat closet and linen closet. Current owner has done may upgrades such as new storm door, rain gutters, beautiful gas fireplace, mini split air conditioner in the garage, Curbscape Landscaping, 50 Amp Breaker and sewer cleanout for your RV. Home is on septic, but can be tapped into public sewer. Don't miss your opportunity to be in this amazing home, in the award winning Aynor school district, just minutes to the town of Aynor, and 20 mins to Conway. Schedule your showing today!
- Listing Status:
- Active
- Date Added:
- August 13, 2026
- Data Last Updated:
- November 9, 2026 at 11:17PM
- Listing Office:
- Iron Oak Properties : 843-430-1851
- MLS ID:
- 2620053

- General: Porch
- Style: Ranch
- Parking: AttachedGarageTwo Car GarageBoatRV Access/ParkingParking spaces: 4
- General: Vinyl Siding1Slab
- HOA Amenities: 0.0Monthly
- Originating MLS: CCAR_CCAR
- County: Horry
- Zoning: FA20207030015
- Utilities: Cable AvailableElectricity AvailableOtherPhone AvailableSeptic AvailableWater Available
- Water: Public
- Sewer: Septic Tank
- Source: CCAR_CCAR
This listing courtesy of Iron Oak Properties
Monthly Payment
- Principal & Interest $
- Property Taxes $
- Home Insurance $
- VA Funding Fee $

 New - 18 hours ago