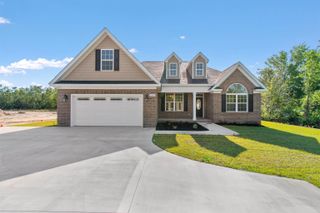
3243 Huckleberry Rd., Galivants Ferry, SC 29544
- 5 beds |
- 4 baths |
- 2,579 sqft
 Single-Family Home
 Built in 2024
 2.06acre lot
 2 car garage
 $228/sqft
 Listed 1 month ago
Property Description
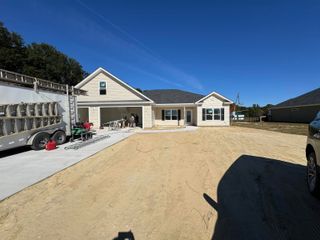
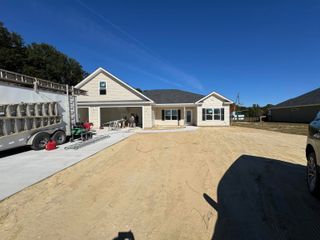
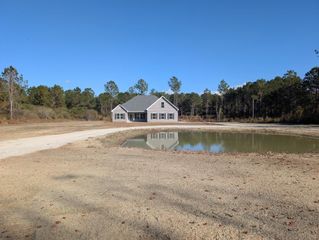
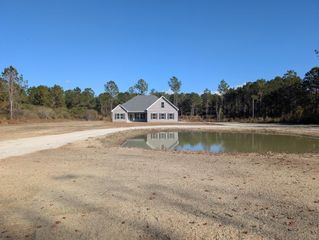
Beautiful all-brick custom home situated on an expansive 2-acre homesite in the highly desirable Aynor School District. Offering 5 bedrooms, 4 bathrooms, and an impressive array of upgrades, this exceptional property combines timeless craftsmanship, modern finishes, and plenty of space both inside and out. The inviting main living area features coffered ceilings, a gas fireplace, and an open-concept design that flows seamlessly into the gourmet kitchen. The upgraded kitchen is beautifully appointed with granite countertops, a spacious center island, modern cabinetry with soft-close doors and drawers, stainless steel appliances, a stainless-steel range hood, gas range, and a large walk-in pantry. The generous island provides an ideal gathering space for casual meals, while the formal dining room features elegant two-piece chair rail and wainscoting. The spacious primary suite offers LVP flooring, a tray ceiling, and a ceiling fan. The luxurious primary bathroom features a large tiled walk-in shower, dual vanities with a dedicated makeup area, a custom lighted mirror, linen storage, and an oversized walk-in closet. Three additional bedrooms and two bathrooms are located on the main level, with each bedroom offering generous space and ceiling fans. Additional interior features include a welcoming foyer, a formal office or flex space with crown molding and wainscoting, a large walk-in laundry room with utility sink and abundant cabinetry, hall tree, and a spacious bonus room with its own full bathroom—perfect for a guest suite, recreation room, home office, or additional living space. The home is also equipped with a tankless gas water heater and a whole-house water filtration system, adding both efficiency and convenience. Outdoor living is equally impressive. Enjoy the peaceful surroundings from the low-country-style front porch or screened rear porch, or step onto the patio overlooking the expansive, fenced rear lawn. Exterior features also include irrigation, gutters, a concrete parking pad with entry sidewalk, carriage-style automatic garage door with glass windows for natural light, quiet belt-driven garage door opener, brick soldier-course detailing with quoined corners, fenced off garden area with four raised beds, playset for children, and so much more. Ideally located, this property offers the tranquility and small-town charm of Aynor while remaining conveniently accessible to area attractions, dining, healthcare, and entertainment. Downtown Conway is approximately 20 minutes away, while Myrtle Beach is approximately 40 minutes via Highway 22. With its expansive homesite, spacious floor plan, extensive upgrades, and desirable location, this exceptional property offers a rare opportunity to enjoy comfort and privacy in the Aynor area. Call today for more information or schedule your private showing!
- Listing Status:
- Active
- Date Added:
- October 5, 2026
- Data Last Updated:
- November 10, 2026 at 4:16AM
- Listing Office:
- Coastal Land & Home : 843-358-5263
- Contact:
- Office: 843-358-5263
- MLS ID:
- 2624429

- General: FenceIrrigation SprinklersPorchPatio
- Style: Traditional
- Parking: AttachedGarageTwo Car GarageGarage Door OpenerParking spaces: 6
- General: BrickBrick VeneerOne and One HalfSlab
- HOA Amenities: Owner Allowed Golf CartPet Restrictions0.0Monthly
- Originating MLS: CCAR_CCAR
- County: Horry
- Zoning: FA20404020008
- Utilities: Electricity AvailableSeptic AvailableUnderground UtilitiesWater Available
- Water: PublicPrivateWell
- Sewer: Septic Tank
- Source: CCAR_CCAR
This listing courtesy of Coastal Land & Home
Monthly Payment
- Principal & Interest $
- Property Taxes $
- Home Insurance $
- VA Funding Fee $