132 Sandy Creek Court, Gaston, SC 29053
- 3 beds |
- 2 baths |
- 1,249 sqft
 Single-Family Home
 Built in 2006
 0.29acre lot
 —— car garage
 $176/sqft
 Listed 25 days ago
Property Description
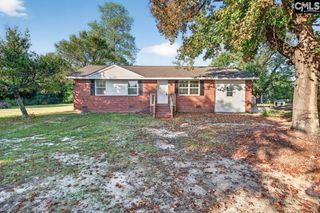
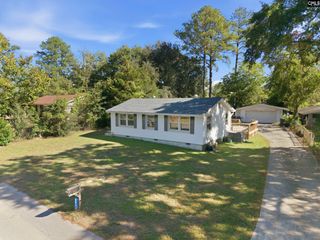
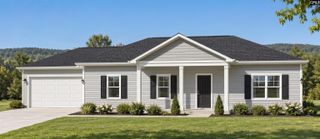
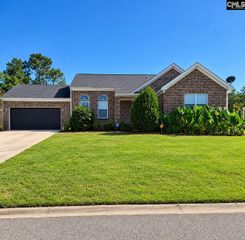
Extensively refreshed and ready for its next owner! Located on a cul-de-sac in Gaston, this 3-bedroom, 2-bath home offers 1,249 square feet of single-level living on a .29-acre lot with no HOA. The seller has completed numerous improvements in preparation for listing, including a brand-new roof, water heater, flooring, interior paint, interior doors, hardware, exterior light fixtures, rear door, smoke detectors, and kitchen tile backsplash. Portions of the exterior siding have also been replaced.Inside, the living room features a tray ceiling and plenty of natural light. The kitchen offers wood cabinetry, an updated tile backsplash, ample counter space, and an adjoining dining area overlooking the backyard. The spacious primary bedroom features a vaulted ceiling, walk-in closet, and private bathroom with dual vanities, a garden tub, and separate shower. Two additional bedrooms and a full bathroom complete the practical, single-level layout.Outside, the fenced backyard offers plenty of room for outdoor activities, gardening, or entertaining. A large rear deck provides additional space to relax or enjoy time outdoors, while the extended driveway offers convenient off-street parking.With extensive recent improvements, comfortable living spaces, a generous backyard, and no HOA, this home offers an attractive combination of value and functionality. Much of the work has already been done, making this property ready for its next owner. Disclaimer: CMLS has not reviewed and, therefore, does not endorse vendors who may appear in listings.
- Listing Status:
- Active
- Date Added:
- October 15, 2026
- Data Last Updated:
- November 9, 2026 at 4:56PM
- Listing Office:
- RE/MAX Southern Shores : 843-879-8377
- Listing Agent:
- Chris Collins :
- MLS ID:
- 645051

- General: Vinyl
- Style: RanchTraditional
- General: 1Slab
- Road/Access: Paved
- School District: Lexington Two
- County: Lexington
- Water: Other
- Sewer: Other
This listing courtesy of Chris Collins , RE/MAX Southern Shores
Monthly Payment
- Principal & Interest $
- Property Taxes $
- Home Insurance $
- VA Funding Fee $