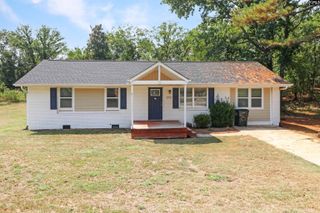
2108 Oak Top Drive, Gaston, SC 29053
- 4 beds |
- 2 baths |
- 1,259 sqft
 Single-Family Home
  Built in 1977
  9,148sqft lot
 —— car garage
  $154/sqft
  Listed 29 days ago
Property Description
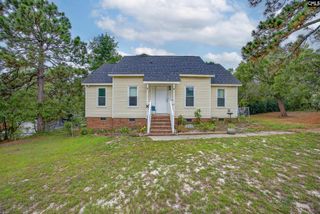
Welcome home to this beautifully renovated 4-bedroom, 2-bathroom ranch tucked beneath mature pines in a quiet Gaston neighborhood. This 1,259 sq ft home has been thoughtfully updated from top to bottom, offering the perfect blend of modern finishes and easy one-level living.BRAND NEW HVACStep inside to find brand-new luxury vinyl plank flooring flowing throughout, fresh paint, and updated lighting and ceiling fans in every room. The open kitchen features crisp white shaker cabinetry, granite countertops, a tile backsplash, and stainless steel appliances, flowing seamlessly into a bright dining area and spacious living room, ideal for entertaining or everyday living.The primary bedroom offers a private retreat, while three additional bedrooms provide flexible space for family, guests, or a home office. Both bathrooms have been tastefully renovated with matte black fixtures and clean, contemporary finishes.Outside, the home's exterior has been transformed with a rich charcoal-blue painted brick finish, tree-shaded lot that offers privacy and curb appeal in equal measure. A dedicated utility room adds everyday convenience.Move-in ready and beautifully finished, this one won't last long! Disclaimer: CMLS has not reviewed and, therefore, does not endorse vendors who may appear in listings.
- Listing Status:
- Active
- Date Added:
- July 12, 2026
- Data Last Updated:
- August 10, 2026 at 4:58PM
- Listing Office:
- Century 21 803 Realty : 803-490-1877
- Listing Agent:
- Alexia Moreno :
- MLS ID:
- 638513

- General: Brick-Partial-AbvFound
- Style: Ranch
- Parking: Parking spaces: 2
- General: Crawl Space
- Road/Access: Paved
- School District: Lexington Two
- County: Lexington
- Water: Public
- Sewer: Public
This listing courtesy of Alexia Moreno , Century 21 803 Realty
Monthly Payment
- Principal & Interest $
- Property Taxes $
- Home Insurance $
- VA Funding Fee $

 New - 1 day ago