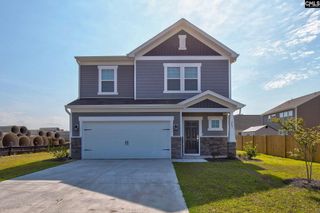
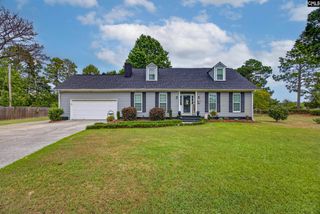
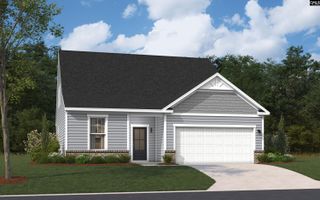
235 Hazel Rain Road, Gaston, SC 29053
- 4 beds |
- 3 baths |
- 1,955 sqft
 Single-Family Home
  Built in 2025
  0.28acre lot
 2 car garage
  $136/sqft
  Listed 1 month ago
Property Description
Discover nearly-new living without the new construction wait at 235 Hazel Rain Road in beautiful Gaston, SC. Built just last year and meticulously maintained, this 4 bedroom, 2.5 bath Crane plan in Heron Pointe offers the modern finishes, open-concept layout, and energy-efficient construction today's buyers want with the added value of a full privacy fence already installed around the spacious backyard.Step inside to a bright, open main level featuring quartz kitchen countertops, wood-look vinyl plank flooring, and a seamless flow from the living area to the outdoors. The kitchen is the heart of the home, complete with an expansive island, generous counter space, and stainless-steel appliances including a gas stove. It's the perfect setup for cooking, gathering, and entertaining.Upstairs, all four bedrooms are thoughtfully positioned for privacy. The owner's suite includes a large walk-in closet and double vanity bathroom. Three additional bedrooms share a full hall bath, and the versatile loft offers bonus space ideal for a second living area, home office, workout zone, or guest space.Outside, the fully fenced backyard is ready for pets, play, and privacy; a major upgrade already completed for the next owner.Located in Lexington County's Heron Pointe community, this home offers easy commuting, quick access to shopping, Lake Murray, and a short drive to downtown Columbia. If you want the feel of a brand-new home without construction delays, this move-in-ready gem delivers. Disclaimer: CMLS has not reviewed and, therefore, does not endorse vendors who may appear in listings.
- Listing Status:
- Active
- Date Added:
- July 10, 2026
- Data Last Updated:
- August 10, 2026 at 8:47PM
- Listing Office:
- Better Homes and Gardens Real Est Medley : 803-828-3503
- Listing Agent:
- Kenneth Branham :
- MLS ID:
- 638393

- General: StoneVinylSprinklerGutters - PartialFront Porch - Covered
- Style: Traditional
- General: 2Slab
- Road/Access: Paved
- HOA Amenities: Cable TVCommon Area Maintenance411.06 Months
- School District: Lexington Two
- County: Lexington
- Fencing: Privacy Fence
- Water: Well
- Sewer: Septic
This listing courtesy of Kenneth Branham , Better Homes and Gardens Real Est Medley
Monthly Payment
- Principal & Interest $
- Property Taxes $
- Home Insurance $
- VA Funding Fee $