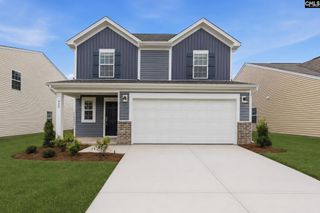
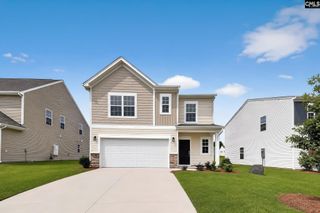
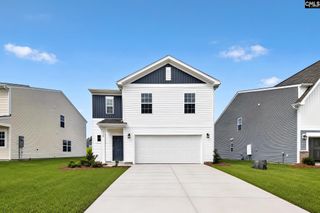
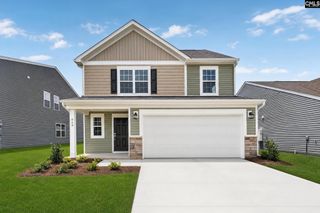
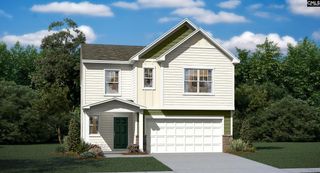
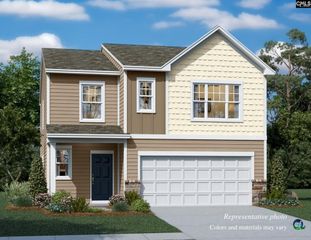
640 Richmond Road, Gaston, SC 29053
- 5 beds |
- 3 baths |
- 2,306 sqft
 Single-Family Home
  Built in 2026
  0.29acre lot
 2 car garage
  $133/sqft
  Listed 27 days ago
Property Description
THE EMERSON - Welcome to main level living in your NEW 5-bedroom, 2.5-bath Emerson plan in Lexington County, perfectly situated for easy commuting in Gaston, SC. Enjoy the convenience of nearby shopping, Lake Murray, top-rated schools, and just a 26-minute drive to downtown Columbia, University of SC, and Ft Jackson. This home features elegant quartz countertop and tile backsplash in the kitchen, easy-care vinyl plank flooring throughout the first floor and a seamless transition from the living space to the backyard. The open kitchen with large center island offers a pantry, staggered height cabinetry and beautiful stainless appliances to include an upgraded 5 burner gas range, over range microwave (vented) and dishwasher! This space is adjacent to the light and bright family leading to the expansive backyard with full sod and auto irrigation system. Your first- floor owner’s suite includes a full walk in closet and double vanity bathroom as well as a large, glass enclosed step-in shower. An added elegant stained oak rail and iron balusters are located at the first floor staircase. On the second floor a full bathroom is conveniently located near 4 additional bedrooms. The large loft area on this level is ideal for privacy from main floor living, hosting overnight guests, or creating a home office/media/workout space. We welcome a relationship with brokers in all of our Welcome Home Centers!! Ask about closing cost assistance using Lennar Mortgage. HOA dues include CABLE AND INTERNET (1 gig) services! Disclaimer: CMLS has not reviewed and, therefore, does not endorse vendors who may appear in listingsAvailable approx end October 2026 Disclaimer: CMLS has not reviewed and, therefore, does not endorse vendors who may appear in listings.
- Listing Status:
- Active
- Date Added:
- July 14, 2026
- Data Last Updated:
- August 10, 2026 at 4:58PM
- Listing Office:
- Lennar Carolinas LLC : 888-422-2011
- Listing Agent:
- Payton Kruse :
- MLS ID:
- 638601

- General: Brick-Partial-AbvFoundSprinklerIrrigation WellGutters - Full
- Style: Traditional
- General: 2Slab
- Road/Access: Paved
- HOA Amenities: Cable TVCommon Area Maintenance195.25Quarterly
- School District: Lexington Two
- County: Lexington
- Water: Well
- Sewer: Septic
This listing courtesy of Payton Kruse , Lennar Carolinas LLC
Monthly Payment
- Principal & Interest $
- Property Taxes $
- Home Insurance $
- VA Funding Fee $