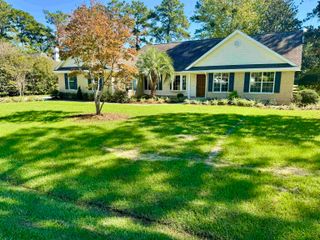
1000 Cuttino St., Georgetown, SC 29440
- 3 beds |
- 2 baths |
- 1,969 sqft
 Single-Family Home
 Built in 2022
 0.3acre lot
 2 car garage
 $304/sqft
 Listed 1 month ago
Property Description
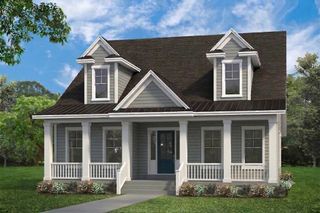
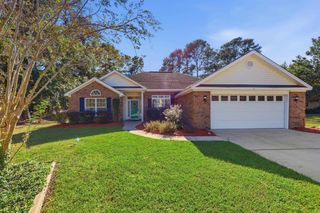
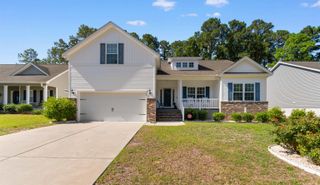
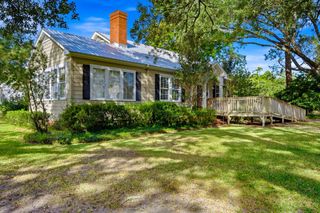
Spacious & Well-Maintained 3BR/2BA Low Country style home in Country Club Estates Welcome home to one of Georgetown’s most desirable neighborhoods! This pristine, one-owner home offers 1,969 sq. ft. of thoughtfully designed, heated living space wrapped in low-maintenance HardiePlank siding with durable luxury vinyl plank flooring throughout. The functional split-bedroom floor plan centers around a light-filled main living area designed for effortless living and entertaining. The chef-inspired kitchen features sleek quartz countertops and a generous island with seating for four, flowing seamlessly adajacent to a full dining space that comfortably accommodates a large family table. 2 French door units with full glass views open directly from the living room to a covered porch and open patio, expanding your living space into the private backyard. On one side of the home, two quiet bedrooms share a full bath with a linen closet. On the opposite side, retreat to the private primary suite featuring vaulted ceilings, a spacious walk-in closet, and two additional storage closets. The spa-like primary bath includes double vanities with quartz counters, a luxurious free-standing soaking tub, a spacious glass-enclosed walk-in shower, and a private water closet. Additional Highlights: Oversized 2-car garage with dedicated workshop/storage space Large laundry room equipped with two double closets for maximum organization Low-maintenance quartz countertops in the kitchen and both bathrooms RainBird automatic irrigation system. **All measurements and square footage are approximate and not guaranteed. Buyer is responsible for all verification.
- Listing Status:
- Active
- Date Added:
- October 7, 2026
- Data Last Updated:
- November 10, 2026 at 7:18AM
- Listing Office:
- RE/MAX Executive : 843-616-1300
- Contact:
- Cell: 843-833-2014
- MLS ID:
- 2624826

- General: Irrigation SprinklersPorchPatio
- Parking: AttachedTwo Car GarageGarageGarage Door OpenerParking spaces: 3
- General: HardiPlank TypeOneBrick/MortarCrawlspace
- HOA Amenities: Owner Allowed Golf CartPet Restrictions0.0Monthly
- Originating MLS: CCAR_CCAR
- County: Georgetown
- Zoning: PUD05-0009-037-00-00
- Utilities: Cable AvailableElectricity AvailableNatural Gas AvailablePhone AvailableSewer AvailableWater Available
- Water: Public
- Source: CCAR_CCAR
This listing courtesy of RE/MAX Executive
Monthly Payment
- Principal & Interest $
- Property Taxes $
- Home Insurance $
- VA Funding Fee $