
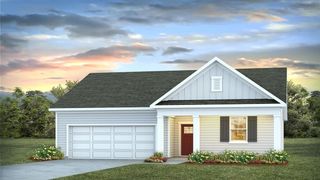
1706 Simms St., Georgetown, SC 29440
- 3 beds |
- 2 baths |
- 1,855 sqft
 Single-Family Home
  Built in 2025
  7,841sqft lot
 2 car garage
  $202/sqft
  Listed 8 days ago
Property Description
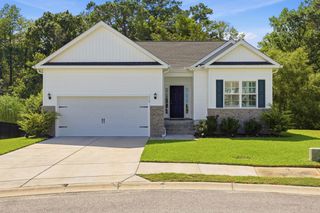
Discover Your Dream Home in Charming Georgetown, SC! Experience modern coastal living in this stunning new construction 3-bedroom, 2-bath home with a spacious 2-car garage, thoughtfully designed with today’s lifestyle in mind. Step inside to an inviting open-concept floor plan that seamlessly connects the living, dining, and kitchen areas—creating a comfortable space for everyday living and entertaining. The chef-inspired kitchen features stainless steel appliances, beautiful quartz countertops, upgraded cabinetry, and stylish designer finishes. The spacious primary suite offers a relaxing retreat with an elegant tray ceiling and a spa-like ensuite bath featuring a soaking tub, separate walk-in shower, and double vanity. Additional upgrades include designer fixtures, a spacious laundry room with utility sink, a convenient mudroom off the garage, energy-efficient tilt-in windows, and a covered raised side patio accessed through sliding glass doors. Outside, the partially fenced backyard provides a versatile outdoor space for gardening, entertaining, relaxing, or enjoying the coastal surroundings. Ideally located just minutes from Historic Downtown Georgetown, the Harborwalk, waterfront dining, boutique shopping, museums, and Lowcountry attractions. Enjoy convenient access to Pawleys Island and Myrtle Beach for beaches, golf, entertainment, and more. This exceptional home offers a combination of modern finishes, thoughtful craftsmanship, and coastal charm in a convenient Georgetown location. Don’t miss the opportunity to make this beautiful new construction home your own. Schedule your private showing today!
- Listing Status:
- Active
- Date Added:
- August 2, 2026
- Data Last Updated:
- August 10, 2026 at 11:18PM
- Listing Office:
- Associated Pearl Real Estate : 843-651-6782
- Contact:
- Cell: 908-406-0050
- MLS ID:
- 2619086

- General: Patio
- Style: Contemporary
- Parking: AttachedGarageTwo Car GarageParking spaces: 4
- General: Vinyl SidingOneSlab
- HOA Amenities: 0.0Monthly
- Originating MLS: CCAR_CCAR
- County: Georgetown
- Zoning: Res05-0008-076-01-00
- Utilities: Cable AvailableElectricity AvailableOtherPhone AvailableSewer AvailableWater Available
- Water: Public
- Source: CCAR_CCAR
This listing courtesy of Associated Pearl Real Estate
Monthly Payment
- Principal & Interest $
- Property Taxes $
- Home Insurance $
- VA Funding Fee $