87 Bridgeview Rd., Georgetown, SC 29440
- 4 beds |
- 4 baths |
- 2,560 sqft
 Single-Family Home
 Built in 2027
 7,841sqft lot
 2 car garage
 $252/sqft
 Listed 1 month ago
Property Description
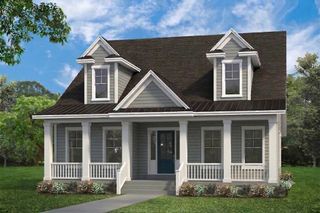
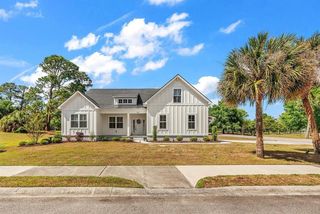
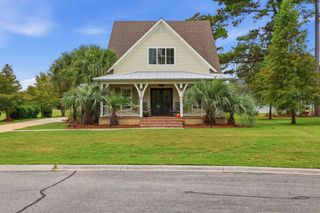
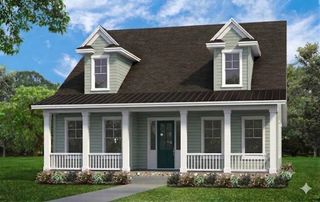
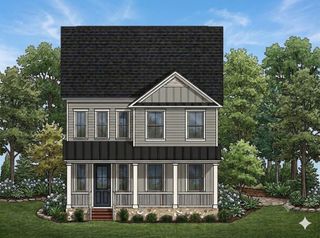
Welcome to the ultimate Low Country lifestyle in Georgetown's premier waterfront community, Harmony Township. Crafted by the renowned Hunter Quinn Homes, this Harper II floor plan delivers refined functional design with unmatched deep water access along the scenic Sampit River and Winyah Bay. A inviting exterior featuring broad porches, fiber cement siding, and architectural charm built for coastal breezes. Spanning 2,560 square feet, this design offers seamless flow with 4 bedrooms and 3.5 bathrooms. With your private primary retreat conveniently located on the first level, featuring ample closet space and a spa-like ensuite. This home is built with the craftsmanship and attention to detail that Hunter Quinn is known for. Life in Harmony Township is centered around the water. Your new home offers: Deep Water Access with direct navigation to Winyah Bay and the Atlantic Ocean. The community boat launch offers effortless entry for exploration along the historic Sampit River and adjoining waterways. Private boat slips available to keep your boat right where you live, ready for an adventure at a moment's notice. Come discover the blend of sophisticated design, accessible luxury, and the true spirit of Georgetown living today. ****Renderings and floor plans are for illustrative purposes only. Plan, elevation, finishes, materials, specifications, and other details are subject to change.****
- Listing Status:
- Active
- Date Added:
- September 25, 2026
- Data Last Updated:
- November 11, 2026 at 7:16AM
- Listing Office:
- The Litchfield Company Real Estate : 843-237-4000
- Contact:
- Cell: 843-267-0487
- MLS ID:
- 2623745

- General: Boat RampDockPorch
- Style: Ranch
- Parking: AttachedGarageTwo Car GarageParking spaces: 4
- General: HardiPlank Type1Slab
- HOA Amenities: Boat DockBoat RampOwner Allowed Golf CartPet RestrictionsCommon Areas55.0Monthly
- Originating MLS: CCAR_CCAR
- County: Georgetown
- Zoning: Res01-0122B-051-00-00
- Utilities: Electricity AvailableSewer AvailableWater Available
- Water: Public
- Source: CCAR_CCAR
This listing courtesy of The Litchfield Company Real Estate
Monthly Payment
- Principal & Interest $
- Property Taxes $
- Home Insurance $
- VA Funding Fee $