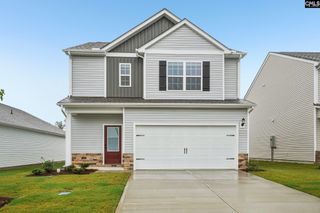
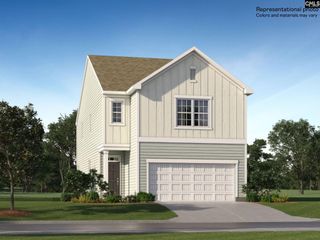
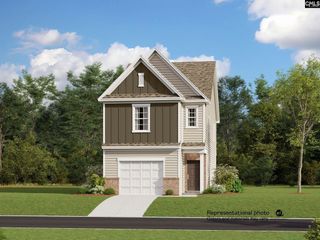
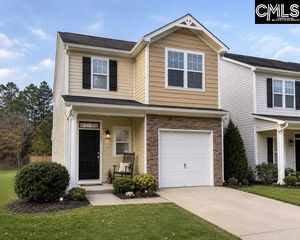
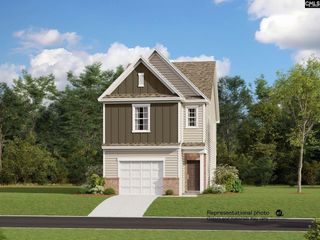
1021 Sease Garden Court, Gilbert, SC 29054
- 3 beds |
- 2 baths |
- 1,853 sqft
 Single-Family Home
  Built in 2022
  6,098sqft lot
 2 car garage
  $145/sqft
  Listed 20 days ago
Property Description
Welcome home to a move-in-ready Gilbert gem offering zero-down USDA financing and the perfect blend of comfort, style, and convenience.This beautifully maintained 4-year-old, 3-bedroom, 2-bath home lives like new thanks to thoughtful updates and meticulous care. An open-concept layout creates a bright, seamless flow from the spacious living room—with its high ceilings and inviting atmosphere—into the kitchen, making everyday living and entertaining effortless.The kitchen stands out as a true gathering space, featuring granite countertops, a walk-in pantry, a large eat-in dining area, and an oversized island with bar seating that brings everyone together.The owner’s suite offers a peaceful retreat with vaulted ceilings, a walk-in closet, and a private bath complete with a soaking tub and walk-in shower. Two additional bedrooms provide generous closet space and easy access to a well-appointed full bath.Step outside to enjoy the covered patio, perfect for relaxing afternoons or hosting friends. Located in the highly desirable Gilbert area and zoned for award-winning Lexington One schools, this home delivers both convenience and charm. Close to shopping, dining, and everyday essentials, yet still offering the quiet appeal of Gilbert living, it’s an exceptional value for anyone seeking a turnkey property. Disclaimer: CMLS has not reviewed and, therefore, does not endorse vendors who may appear in listings.
- Listing Status:
- Active
- Date Added:
- July 21, 2026
- Data Last Updated:
- August 10, 2026 at 4:58PM
- Listing Office:
- Vylla Home, Inc. : 844-848-9623
- Listing Agent:
- David Lowe :
- MLS ID:
- 639978

- General: Vinyl
- Style: Ranch
- Parking: Parking spaces: 4
- General: 1Slab
- Road/Access: Paved
- HOA Amenities: Common Area MaintenancePlayground325.0Yearly
- School District: Lexington One
- County: Lexington
- Water: Public
- Sewer: Public
This listing courtesy of David Lowe , Vylla Home, Inc.
Monthly Payment
- Principal & Interest $
- Property Taxes $
- Home Insurance $
- VA Funding Fee $

 New - 3 days ago