174 Ruby Prince Road, Gilbert, SC 29054
- 4 beds |
- 3 baths |
- 1,927 sqft
 Single-Family Home
 Built in 2026
 8,276sqft lot
 2 car garage
 $163/sqft
 Listed 29 days ago
Property Description
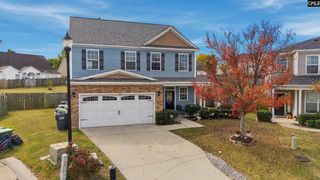
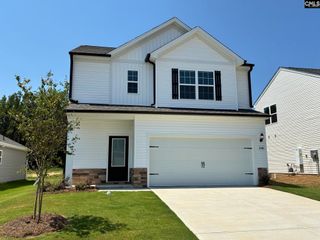
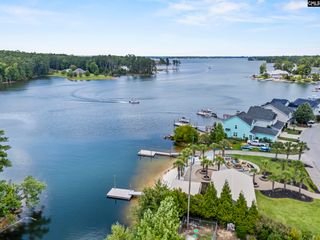
Welcome to the Aisle floor plan at 174 Ruby Prince Rd in Sease's Pond! This beautiful new home features a white Hardie Plank exterior for lasting curb appeal and durability. With 4 bedrooms, 2.5 bathrooms, and nearly 2,000 square feet of living space, this home offers plenty of room to live, work, and entertain. Inside, a welcoming foyer opens to a spacious open-concept layout. The gourmet kitchen features quartz countertops, a tile backsplash, white cabinetry, and durable RevWood flooring that flows throughout the main living areas. The kitchen seamlessly connects to the dining and living spaces, creating an ideal setting for everyday life and entertaining. A powder room and attached two-car garage complete the first floor. Upstairs, the primary suite features a walk-in closet and private bath. Three additional bedrooms, a full bathroom, and a conveniently located laundry area provide flexibility and comfort. Sease's Pond is located just outside Lexington, offering easy access to shopping, dining, entertainment, and Lake Murray. Residents also enjoy a community pond and dock, providing a beautiful outdoor retreat close to home. Schedule your tour today! *The photos here are for illustration purposes only, interior and exterior features, options, colors and selections will differ. Please see sales agent for options. Disclaimer: CMLS has not reviewed and, therefore, does not endorse vendors who may appear in listings.
- Listing Status:
- Active
- Date Added:
- October 12, 2026
- Data Last Updated:
- November 9, 2026 at 8:51PM
- Listing Office:
- DR Horton Inc : 803-594-4908
- Listing Agent:
- Cara Hartley :
- MLS ID:
- 644848

- General: Fiber Cement-Hardy PlankBack Porch - Covered
- Style: Traditional
- General: 2Slab
- Road/Access: Paved
- HOA Amenities: Common Area MaintenanceGreen Areas495.0Yearly
- School District: Lexington One
- County: Lexington
- Water: Public
- Sewer: Public
This listing courtesy of Cara Hartley , DR Horton Inc
Monthly Payment
- Principal & Interest $
- Property Taxes $
- Home Insurance $
- VA Funding Fee $