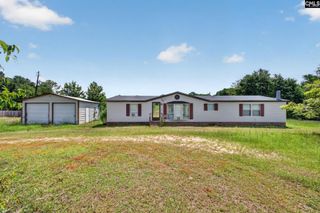
1976 Spring Hill Road, Gilbert, SC 29054
- 3 beds |
- 3 baths |
- 2,094 sqft
 Manufactured Home
  Built in 2016
  1.99acre lot
 —— car garage
  $136/sqft
  Listed 1 month ago
Property Description
Country roads, take me home!!! Welcome to 1976 Spring Hill Road, your own private retreat in Gilbert! BRAND NEW HVAC INSTALLED 7/7/2026!!! Nestled on just under 2 peaceful acres, this beautifully maintained detitled manufactured home, built in 2016, combines spacious living with thoughtful upgrades throughout. Step inside to an impressive open floor plan featuring illuminated tray ceilings, a stunning stone fireplace ready for cozy evenings, and an expansive living room that flows seamlessly into the oversized eat-in kitchen. In addition to stainless steel appliances, solid surface countertops and tile backsplash, home chefs will appreciate the abundant cabinet storage, generous counter space, and separate dining area perfect for gathering with family and friends. Just off the dining area, you'll find an exceptional laundry and mudroom complete with a utility sink, convenient half bath, and direct access to the fenced backyard. The spacious owner's suite is truly a retreat, offering a dream walk-in closet with custom built-in shelving, a luxurious bathroom with a whirlpool tub, oversized separate shower with dual shower heads, and plenty of room to unwind. Two additional generously sized bedrooms share a beautifully appointed full bath. Additional features include a new 50-gallon water heater, attic storage, Energy Star-rated tinted windows, storm doors, and a 12' x 28' storage building with electricity that conveys with the property. Conveniently located just minutes from Gilbert, Lexington, Batesburg, and I-20, you'll enjoy the privacy of country living without sacrificing convenience. Call me to schedule your private showing today!!!**Please note:** The home is situated at the end of a long private driveway. Be sure to continue down the driveway to reach the property. Disclaimer: CMLS has not reviewed and, therefore, does not endorse vendors who may appear in listings.
- Listing Status:
- Pending
- Date Added:
- June 30, 2026
- Data Last Updated:
- August 10, 2026 at 4:58PM
- Listing Office:
- Keller Williams Realty : 803-772-5858
- Listing Agent:
- Melissa Still :
- MLS ID:
- 637562

- General: BookCaseCeiling FanAttic Access
- Master Bedroom: Double VanityTub-GardenBath-PrivateSeparate ShowerCloset-Walk inCeiling FanFloors - CarpetFloors - VinylMain
- Living Room: FireplaceMoldingCeilings-TrayCeiling FanRecessed LightsFloors - Carpet
- Laundry: Mud RoomUtility Room
- Basement: No Basement
- A/C: CentralGas Pac
- Heating: CentralPropane
- Fireplace: Gas Log-PropaneFireplaces: 1
- General: VinylDeckShedFront Porch - Uncovered
- Style: Traditional
- General: 1Crawl Space
- Road/Access: Paved
- School District: Lexington One
- County: Lexington
- Fencing: Rear Only-Chain Link
- Water: Well
- Sewer: Septic
This listing courtesy of Melissa Still , Keller Williams Realty
Monthly Payment
- Principal & Interest $
- Property Taxes $
- Home Insurance $
- VA Funding Fee $