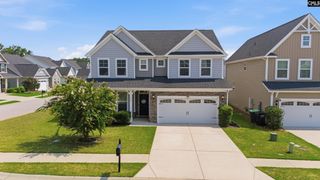
214 Ruby Prince Road, Gilbert, SC 29054
- 4 beds |
- 3 baths |
- 2,608 sqft
 Single-Family Home
  Built in 2026
  8,276sqft lot
 2 car garage
  $161/sqft
  Listed 28 days ago
Property Description
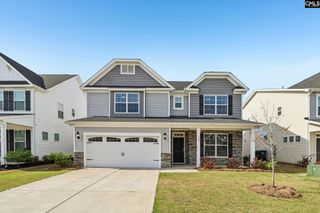
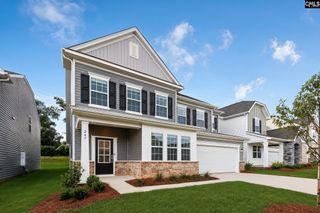
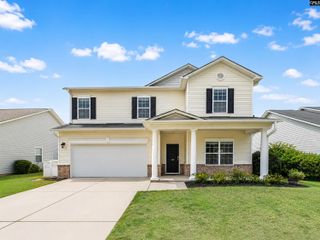
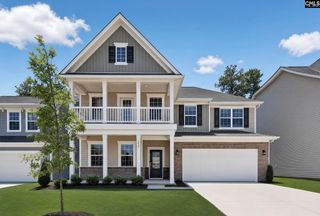
Welcome to the Dover at 214 Ruby Prince Road! This home features durable brick and Hardie Plank siding on the exterior and a covered front porch. Inside, this beautifully designed single-story home features 4 spacious bedrooms, 3 full bathrooms, two stories, an upstairs loft, and a versatile first-floor flex room perfect for a home office or formal dining room. The open-concept layout of the first floor boasts a large living area that seamlessly connects to the dining area and a modern kitchen with a center island, ideal for entertaining. The kitchen space comes finished with white quartz countertops and beautiful tile backsplash. The primary suite (Bedroom 1) offers a generous retreat with a walk-in closet and private access to the main bathroom. Bedroom 2 and Bedroom 3 are well-sized and located near Bathroom 2, providing privacy and convenience. Bedroom 4 and bathroom 3 can be found upstairs with the finished loft/secondary living space. Additional features include a covered front porch, a dedicated laundry room, a walk-in kitchen pantry, and a 2-car garage. This floor plan also includes a foyer entry that adds a warm, inviting touch as you step into the home. This home also comes complete with blinds throughout. Sease's Pond is located just outside of Lexington, placing you close to many restaurants, stores, and entertainment. Enjoy a day at Lake Murray or stroll Downtown Lexington. Take advantage of the beautiful landscape at Sease's Pond, where a community pond and dock are available to all residents. *The photos you see here are for illustration purposes only, interior and exterior features, options, colors and selections will differ. Please see sales agent for options. Disclaimer: CMLS has not reviewed and, therefore, does not endorse vendors who may appear in listings.
- Listing Status:
- Pending
- Date Added:
- July 13, 2026
- Data Last Updated:
- August 10, 2026 at 4:58PM
- Listing Office:
- DR Horton Inc : 803-594-4908
- Listing Agent:
- Kevin Cottingham :
- MLS ID:
- 638544

- General: Garage OpenerSecurity System-OwnedAttic Pull-Down Access
- Master Bedroom: Bath-PrivateSeparate ShowerCloset-Walk inCloset-PrivateSeparate Water ClosetFloors-Luxury Vinyl PlankMain
- Living Room: Floors-Luxury Vinyl Plank
- Basement: No Basement
- A/C: Central
- Heating: Gas 1st LvlGas 2nd Lvl
- Fireplace: Fireplaces: 0
- General: Brick-Partial-AbvFoundFiber Cement-Hardy PlankPatioFront Porch - Covered
- Style: Traditional
- General: 2Slab
- Road/Access: Paved
- HOA Amenities: 495.0Yearly
- School District: Lexington One
- County: Lexington
- Water: Public
- Sewer: Public
This listing courtesy of Kevin Cottingham , DR Horton Inc
Monthly Payment
- Principal & Interest $
- Property Taxes $
- Home Insurance $
- VA Funding Fee $

 New - 3 days ago