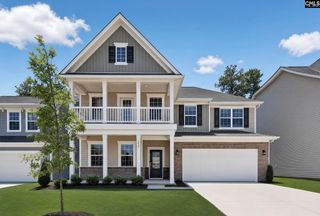
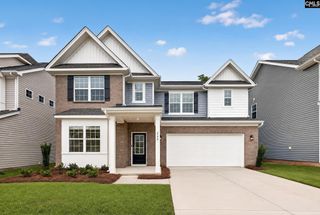
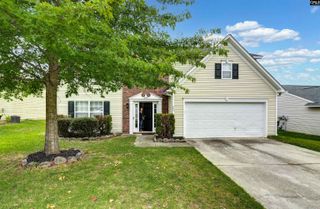
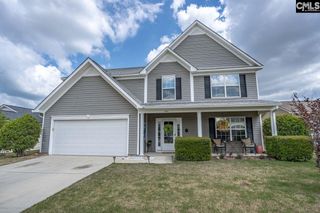
246 Foxglade Drive, Gilbert, SC 29054
- 6 beds |
- 5 baths |
- 3,243 sqft
 Single-Family Home
  Built in 2026
  —— sqft lot
  2 car garage
  $119/sqft
  Listed 2 months ago
Property Description
Spacious Grisham plan by Lennar at 3,243 sqft, 5 beds, 4.5 baths in Gilbert. This thoughtfully designed two-story home features an open-concept layout with a large family room that flows seamlessly into the kitchen, creating the perfect space for everyday living and entertaining. The kitchen contains ample cabinet and counter space, a large island, and a functional layout ideal for hosting or meal prep. Upstairs, you’ll find the spacious owner’s suite, providing a private retreat with a large walk-in closet and en-suite bathroom. A generous loft area adds flexible living space—perfect for a media room, home office, or play area. Additional bedrooms are well-sized and has plenty of closet space, making this home ideal for families or guests. Enjoy outdoor living with patio, perfect for relaxing evenings or weekend gatherings. This home also includes Lennar’s signature “Everything’s Included” package, featuring upgraded finishes, smart home technology, and energy-efficient features—providing added value and convenience included. Located in Gilbert, this home brings a peaceful setting while still being conveniently close to Lexington and Columbia. Easy access to shopping, dining, and major roadways makes commuting simple while still enjoying a quieter lifestyle. Don’t miss your opportunity to own this beautiful, move-in-ready home—sc Disclaimer: CMLS has not reviewed and, therefore, does not endorse vendors who may appear in listings.
- Listing Status:
- Active
- Date Added:
- May 18, 2026
- Data Last Updated:
- August 10, 2026 at 4:58PM
- Listing Office:
- Lennar Carolinas LLC : 888-422-2011
- Listing Agent:
- Camden Carter :
- MLS ID:
- 634419

- General: StoneVinylPatioSprinklerGutters - FullFireplaceFront Porch - Covered
- Style: Traditional
- General: 2Slab
- Road/Access: Paved
- HOA Amenities: Cable TVCommon Area Maintenance985.0Yearly
- School District: Lexington One
- County: Lexington
- Water: Public
- Sewer: Public
This listing courtesy of Camden Carter , Lennar Carolinas LLC
Monthly Payment
- Principal & Interest $
- Property Taxes $
- Home Insurance $
- VA Funding Fee $