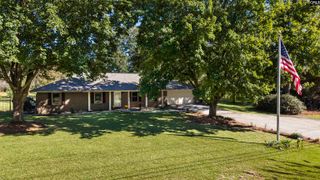
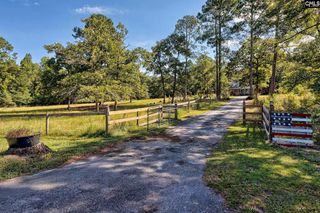
303 Juniper Springs Road, Gilbert, SC 29054
- 4 beds |
- 4 baths |
- 2,970 sqft
 Single-Family Home
 Built in 2020
 2.23acre lot
 2 car garage
 $199/sqft
 Listed 2 months ago
Property Description
Price Adjustment..From morning coffee around the kitchen island to quiet evenings on the screened porch, this inviting home offers spaces to enjoy life’s sweetest moments. The welcoming kitchen features granite countertops, a tile backsplash, white cabinetry with lighting above and below, a pantry, and stainless-steel appliances. French doors and wainscoting add charm to a flex room ready for your home office or favorite gatherings.The main-level primary suite and adjoining laundry room make everyday living easier. Upstairs, three spacious bedrooms, two full baths, and a cozy loft allow room to unwind, while generous closets and attic storage keep everything tucked away. Outside, enjoy the screened porch, adjoining deck, and fenced space for your pup. A fully electric 12-by-24-foot workshop, side-entry two-car garage, and 50-amp and 30-amp RV outlets provide space for hobbies and adventures. Thoughtful extras include fiber internet, extensive data and TV wiring, a whole-house surge protector, 20-amp outlets, LED lighting throughout, Ring features, a tankless propane water heater, and a termite bond .A welcoming place to put down roots and make memories—schedule your private showing today! Disclaimer: CMLS has not reviewed and, therefore, does not endorse vendors who may appear in listings.
- Listing Status:
- Active
- Date Added:
- September 10, 2026
- Data Last Updated:
- November 9, 2026 at 8:51PM
- Listing Office:
- Keller Williams Realty : 803-772-5858
- Listing Agent:
- Donna F Arvay :
- MLS ID:
- 642695

- General: StoneVinylDeckWorkshopGutters - FullFront Porch - CoveredBack Porch - Screened
- Style: TraditionalCraftsman
- General: 2Crawl Space
- Road/Access: Paved
- School District: Lexington One
- County: Lexington
- Fencing: Rear Only Other
- Water: Well-Public Available
- Sewer: Septic
This listing courtesy of Donna F Arvay , Keller Williams Realty
Monthly Payment
- Principal & Interest $
- Property Taxes $
- Home Insurance $
- VA Funding Fee $