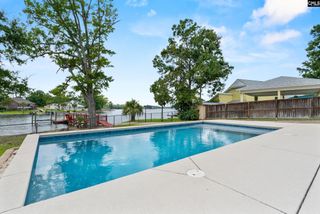
3524 Driftwood Point Road, Gilbert, SC 29054
- 3 beds |
- 2 baths |
- 1,936 sqft
 Single-Family Home
 Built in 2009
 0.27acre lot
 —— car garage
 $542/sqft
 Listed 2 months ago
Property Description
This beautiful view comes with an equally stunning home filled with comfort, character, and practical amenities. This 3-bedroom, 2-bath lakefront ranch offers breathtaking sunsets, expansive big-water views, and exceptional privacy on a low-traffic, dead-end road. The open floor plan features beautiful hardwood floors and incredible lake views from the kitchen, great room, and nearly every room in the home. Two propane fireplaces add warmth and charm, while a dedicated office and separate art room provide flexible spaces for working or creating. Outdoor living includes a covered back porch and a screened porch with a vented grilling hood—perfect for relaxing and entertaining throughout the year. Additional amenities include an irrigation system, hot tub, private dock and boat ramp, a 24' x 30' covered boathouse, and a heated and cooled 12' x 30' two-story workshop. The home is also wired for a generator. This exceptional lakefront property beautifully combines unforgettable views, comfortable living, and the practical features needed to fully enjoy the lake lifestyle. Disclaimer: CMLS has not reviewed and, therefore, does not endorse vendors who may appear in listings.
- Listing Status:
- Active
- Date Added:
- August 25, 2026
- Data Last Updated:
- November 10, 2026 at 12:44AM
- Listing Office:
- Lake Murray 360 Realty LLC : 803-231-9607
- Listing Agent:
- Todd Oren :
- MLS ID:
- 641688

- General: Vinyl
- Style: Ranch
- Parking: Parking spaces: 4
- General: 1Crawl Space
- Road/Access: Paved
- School District: Lexington One
- County: Lexington
- Water: Public
- Sewer: Public
This listing courtesy of Todd Oren , Lake Murray 360 Realty LLC
Monthly Payment
- Principal & Interest $
- Property Taxes $
- Home Insurance $
- VA Funding Fee $