455 Windy Farm Road, Gilbert, SC 29054
- 3 beds |
- 3 baths |
- 2,053 sqft
 Single-Family Home
  Built in 2023
  0.34acre lot
 2 car garage
  $141/sqft
  Listed 1 month ago
Property Description
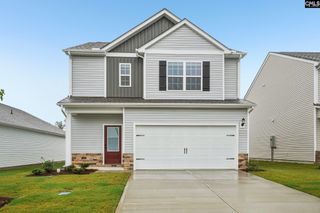
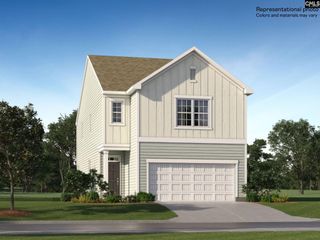
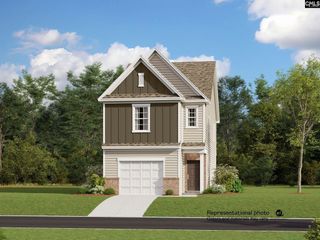
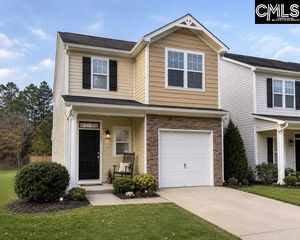
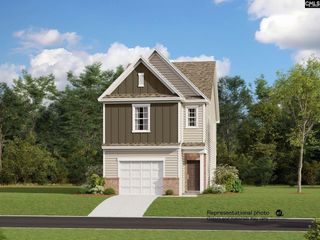
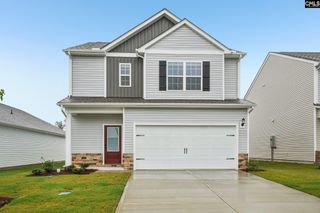
Welcome to the popular Blake floor plan, offering a thoughtfully designed layout with 3 bedrooms, 2.5 bathrooms, a spacious loft, a versatile flex room, and a 2-car garage. Conveniently located in Gilbert, just minutes from shopping, dining, medical facilities, and downtown Lexington, this home also provides easy access to the Icehouse Amphitheater, where you can enjoy weekend markets, concerts, and community events. From the moment you arrive, you’ll appreciate the attractive stone-accented exterior, shake and siding details, and added gutters that enhance the home’s curb appeal. Inside, the open-concept floor plan creates the perfect space for entertaining, with the kitchen, dining area, and great room flowing seamlessly together. The main-level flex room offers endless possibilities as a home office, playroom, or hobby space, while the upstairs loft provides an additional living area ideal for relaxing or gathering with family and friends.Upstairs, you’ll find all three bedrooms, including a spacious owner’s suite measuring approximately 15’3” x 14’6” with a large walk-in closet and private bath. The two secondary bedrooms are generously sized at approximately 10’ x 12’ and 11’ x 12’, and every bedroom features its own walk-in closet.With nearly 1,938 square feet of well-planned living space, this home maximizes every inch for comfortable everyday living. Don’t miss your opportunity to own the final available home in this desirable community. Schedule your private showing today! Disclaimer: CMLS has not reviewed and, therefore, does not endorse vendors who may appear in listings.
- Listing Status:
- Pending
- Date Added:
- July 10, 2026
- Data Last Updated:
- August 10, 2026 at 4:58PM
- Listing Office:
- Coldwell Banker Realty : 803-957-5566
- Listing Agent:
- Tracey Leaphart :
- MLS ID:
- 638415

- General: Attic Pull-Down Access
- Rooms: Media RoomOffice
- Master Bedroom: Double VanityBath-PrivateSeparate ShowerCloset-Walk inCeiling FanSecond
- Laundry: Heated SpaceUtility Room
- Basement: No Basement
- A/C: CentralSplit System
- Heating: CentralGas PacZoned
- Fireplace: Fireplaces: 0
- General: StoneVinylPatioSprinklerGutters - FullFront Porch - Covered
- Style: Traditional
- Parking: Parking spaces: 4
- General: 2Slab
- Road/Access: Paved
- HOA Amenities: Cable TVCommon Area MaintenanceGreen Areas300.0Quarterly
- School District: Lexington One
- County: Lexington
- Fencing: Privacy FenceRear Only Wood
- Water: Well
- Sewer: Septic
This listing courtesy of Tracey Leaphart , Coldwell Banker Realty
Monthly Payment
- Principal & Interest $
- Property Taxes $
- Home Insurance $
- VA Funding Fee $

 New - 3 days ago