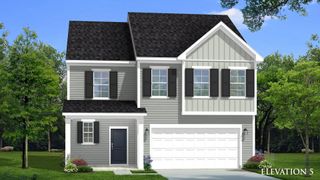
129 Hyrne Drive, Goose Creek, SC 29445
- 3 beds |
- 3 baths |
- 2,003 sqft
 Single-Family Home
  Built in 2018
  6,970sqft lot
 2 car garage
  $180/sqft
  Listed 2 months ago
Property Description
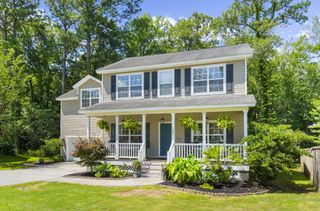
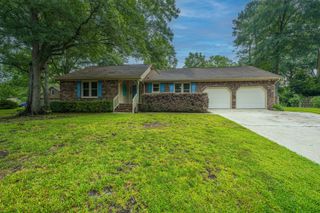
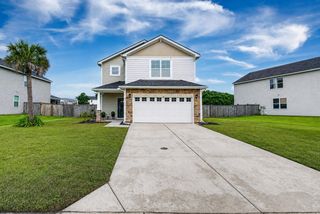
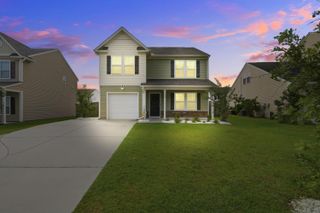
From the moment you step through the front door, this home just feels right. The two-story foyer opens into a soaring living room with dramatic ceiling height, rich LVP flooring, and a staircase that makes a statement without trying too hard. Natural light pours in from every direction, and the open layout means you can move from the kitchen to the dining area to the living room without ever feeling cut off from the action.The kitchen is the kind of space that actually makes you want to cook -- dark espresso cabinetry, granite countertops, a gas range, stainless appliances, and a subway tile backsplash that ties it all together. The shiplap peninsula gives you extra prep space and a natural gathering spot, and the pantry keeps everything organized without sacrificing counter space.The dining area sits just off the kitchen with a designer light fixture overhead and a view to the backyard, making everyday meals feel a little more intentional. Upstairs, the primary suite is your retreat. A tray ceiling, ceiling fan, and generous windows give the room an airy, settled-in feel, while the en suite delivers a dual vanity with dark cabinetry and a walk-in glass shower. The walk-in closet has real storage capacity -- no creative stacking required. Two additional bedrooms share a full bath, and there's a half bath on the main level for guests. Step outside and the backyard truly delivers. A paver patio extends off the back of the home, and a wood deck with a hardtop gazebo gives you a covered outdoor living space that's ready for everything from morning coffee to weekend cookouts. The fully fenced yard offers privacy and room to spread out. Built in 2018 and situated in Medway Landing, this home is move-in ready with new cordless blinds throughout. Walk and jog paths wind through the neighborhood, and with a VA loan currently in place, this one is worth a close look for eligible buyers.
- Listing Status:
- Active
- Date Added:
- May 20, 2026
- Data Last Updated:
- August 10, 2026 at 10:06PM
- Listing Office:
- IndigoOak - Christie's International Real Estate :
- MLS ID:
- 26014675

- General: NoGazebo
- Style: Craftsman
- Parking: 2 Car GarageAttached
- Roofing: Asphalt
- Windows: Window Treatments - Some
- General: Stone VeneerVinyl Siding2Slab
- Originating MLS: CHS Regional MLS
- County: Berkeley
- Fencing: PrivacyWoodFence - Wooden Enclosed
- Utilities: BCW & SABerkeley Elect Co-OpCity of Goose CreekDominion Energy
- Water: Public
- Sewer: Public Sewer
- Source: CHS Regional MLS
This listing courtesy of IndigoOak - Christie's International Real Estate
Monthly Payment
- Principal & Interest $
- Property Taxes $
- Home Insurance $
- VA Funding Fee $

 New - 3 days ago