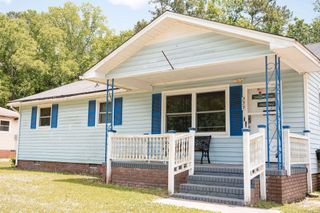
155 Aylesbury Road, Goose Creek, SC 29445
- 3 beds |
- 2 baths |
- 1,253 sqft
 Single-Family Home
  Built in 1984
  0.3acre lot
 1 car garage
  $259/sqft
  Listed 7 days ago
Property Description
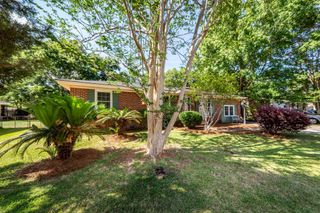
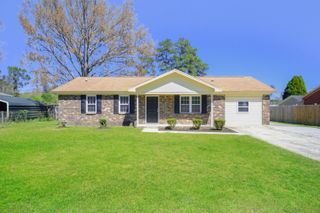
Nestled in an established Goose Creek community, 155 Aylesbury Road presents an exceptional opportunity to enjoy thoughtful upgrades, expansive outdoor space, and everyday convenience in one of the area's desirable locations. Ideally positioned with easy access to shopping, dining, schools, major commuter routes, and Charleston-area amenities, this property offers both accessibility and the comfort of neighborhood living.Set on a massive homesite, the property immediately distinguishes itself with an expanded two-car-width driveway providing abundant parking and enhanced curb appeal. The fully fenced backyard creates a private outdoor retreat with endless possibilities--whether for entertaining, pets, recreation, gardening, or future outdoor enhancements.Inside and out, major system updates offer peace of mind and long-term value. Recent improvements include a new roof (June 2024), new HVAC system (June 2023), new hot water heater (February 2025), expanded driveway (2021), new dishwasher (May 2023), and new refrigerator (November 2024), allowing future owners to focus less on maintenance and more on enjoying their home. If schools are an important part of your home search, this property is zoned for Devon Forest, Westview Middle, and Stratford High School! Additionally, you're within walking distance to much of Goose Creek, hiking and biking trails that lead you into Crowfield Plantation! With substantial lot size, desired schools, meaningful capital improvements already completed, and a location that balances convenience with community charm, 155 Aylesbury Road delivers an increasingly rare combination of space, functionality, and value in today's market. Come check it out while it lasts!
- Listing Status:
- Active
- Date Added:
- May 19, 2026
- Data Last Updated:
- May 26, 2026 at 7:07AM
- Listing Office:
- EXP Realty LLC :
- MLS ID:
- 26014544

- General: None
- Style: Ranch
- Parking: 1 Car Garage
- Roofing: Asphalt
- General: Vinyl Siding1Slab
- Originating MLS: CHS Regional MLS
- County: Berkeley
- Fencing: WoodFence - Wooden Enclosed
- Utilities: BCW & SABerkeley Elect Co-Op
- Water: Public
- Sewer: Public Sewer
- Source: CHS Regional MLS
This listing courtesy of EXP Realty LLC
Monthly Payment
- Principal & Interest $
- Property Taxes $
- Home Insurance $
- VA Funding Fee $

 New - 3 days ago