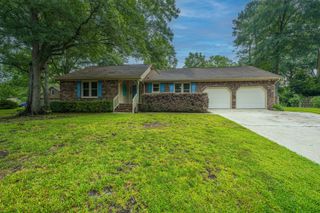
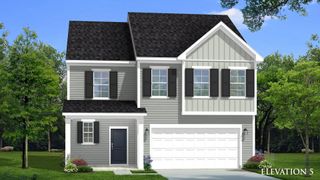
158 Fox Chase Drive, Goose Creek, SC 29445
- 3 beds |
- 2 baths |
- 1,901 sqft
 Single-Family Home
  Built in 1986
  0.3acre lot
 2 car garage
  $187/sqft
  Listed 9 days ago
Property Description
Nestled in the desirable Hunters Woods section of Crowfield Plantation, this beautifully maintained home offers the perfect blend of comfort, space, and privacy. Situated on a generous 1/3-acre lot, the property backs to protected green space and is surrounded by mature trees, creating a peaceful backyard retreat with exceptional shade and privacy.Inside, the inviting great room features soaring vaulted ceilings and a cozy wood-burning fireplace, with easy access to the spacious deck--ideal for entertaining or enjoying the tranquil backyard. The thoughtfully designed floor plan includes a formal dining room, a spacious galley kitchen with stainless steel appliances, and a sunny bay window breakfast nook overlooking the backyard.Continued.....The home offers three generously sized bedrooms plus an enormous finished room over the garage that provides incredible flexibility as a fourth bedroom, home office, media room, playroom, or game room. The primary suite is a relaxing retreat with a walk-in closet and an updated en-suite bath featuring dual granite-topped vanities and a custom walk-in shower with a river rock floor. Additional features include a large attached two-car garage, encapsulated crawl space with dehumidifier, HVAC replaced in 2019, and water heater replaced in 2022 for added peace of mind. Located within walking distance to neighborhood schools and the Crowfield Plantation community pool, this home offers an unbeatable combination of location, lifestyle, and value. Don't miss the opportunity to make this exceptional Hunters Woods property your next home!
- Listing Status:
- Active
- Date Added:
- August 1, 2026
- Data Last Updated:
- August 10, 2026 at 7:06PM
- Listing Office:
- Keller Williams Realty Charleston West Ashley :
- MLS ID:
- 26021996

- General: None
- Style: Traditional
- Parking: 2 Car GarageAttachedGarage Door Opener
- Roofing: Asphalt
- Windows: Skylight(s)Window Treatments
- General: 2Crawl Space
- Originating MLS: CHS Regional MLS
- County: Berkeley
- Fencing: Wood
- Utilities: BCW & SABerkeley Elect Co-OpCharleston Water ServiceCity of Goose Creek
- Water: Public
- Sewer: Public Sewer
- Source: CHS Regional MLS
This listing courtesy of Keller Williams Realty Charleston West Ashley
Monthly Payment
- Principal & Interest $
- Property Taxes $
- Home Insurance $
- VA Funding Fee $

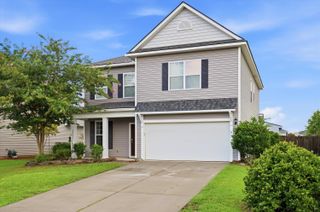
 New - 1 day ago