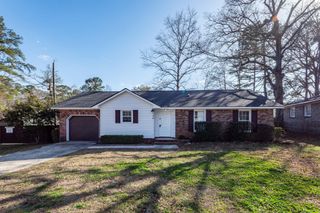
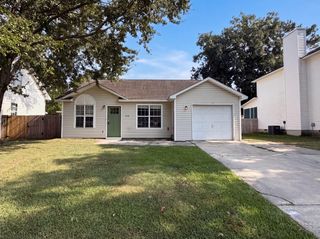
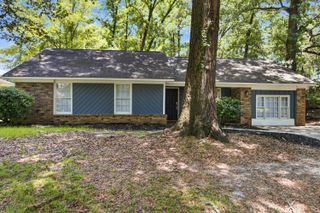
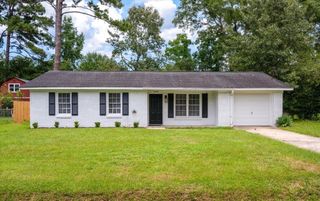
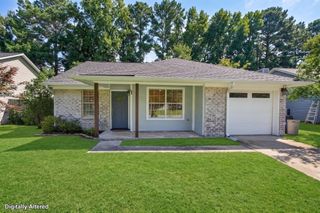
210 Laurel Avenue, Goose Creek, SC 29445
- 3 beds |
- 1 bath |
- 960 sqft
 Single-Family Home
  Built in 1974
  0.31acre lot
 —— car garage
  $281/sqft
  Listed 19 days ago
Property Description
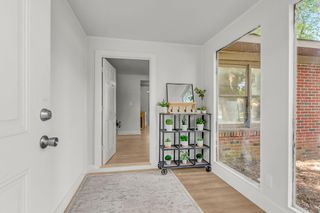
Welcome to 210 Laurel Ave, a beautifully renovated brick home nestled in the established Pineview Terrace community with no HOA. This tastefully updated 3-bedroom, 1-bath residence blends timeless charm with elegant modern finishes, creating a home that is both inviting and functional. Inside, you'll find an inviting open living space filled with natural light, enhanced by updated flooring, fresh paint, and modern lighting that creates a warm, refined atmosphere. The thoughtfully designed kitchen features white shaker cabinetry, quartz countertops, a timeless subway tile backsplash, stainless steel appliances, and elegant matte black hardware, providing both beauty and functionality. The spacious bedrooms offer flexibility for family, guests, or a home office, while the updated bathroomshowcases tasteful finishes and a clean, sophisticated design. Step outside to enjoy the privacy of a generously sized backyard shaded by mature trees. Whether you're hosting gatherings on the deck, gardening, or simply relaxing outdoors, the space offers endless possibilities. A detached storage shed provides additional room for tools, hobbies, or seasonal items. Ideally located just minutes from shopping, dining, schools, parks, and major highways, 210 Laurel Ave combines quality renovations, timeless style, and everyday convenience in one exceptional property. Schedule your private tour today and experience everything this beautifully renovated home has to offer.
- Listing Status:
- Active
- Date Added:
- July 22, 2026
- Data Last Updated:
- August 10, 2026 at 6:06PM
- Listing Office:
- RE/MAX Cornerstone Realty :
- MLS ID:
- 26020873

- General: NoShed(s)
- Style: RanchTraditional
- Parking: Off Street
- Roofing: Architectural
- General: Brick Veneer1Crawl Space
- Originating MLS: CHS Regional MLS
- County: Berkeley
- Fencing: Chain Link
- Utilities: BCW & SABerkeley Elect Co-Op
- Water: Public
- Sewer: Public Sewer
- Source: CHS Regional MLS
This listing courtesy of RE/MAX Cornerstone Realty
Monthly Payment
- Principal & Interest $
- Property Taxes $
- Home Insurance $
- VA Funding Fee $