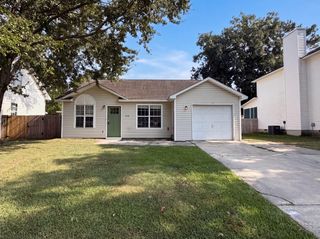
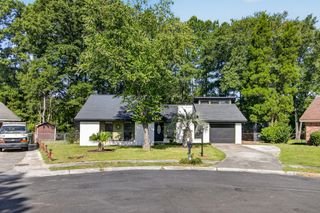
224 Windsor Mill Road, Goose Creek, SC 29445
- 3 beds |
- 2 baths |
- 1,135 sqft
 Single-Family Home
  Built in 1993
  9,583sqft lot
 2 car garage
  $321/sqft
  Listed 11 days ago
Property Description
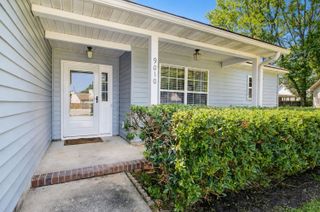
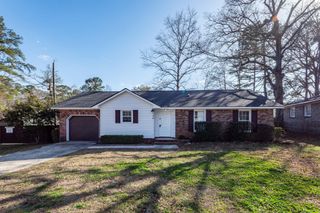
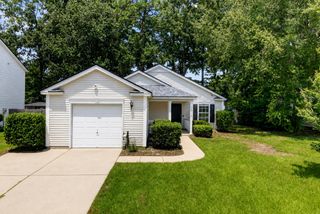
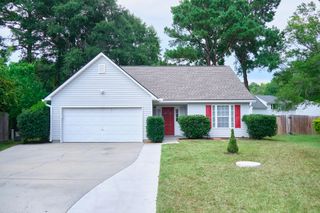
Looking for a low-maintenance home with a backyard built for entertaining? This 3-bedroom, 2-bath home in Braemoor offers an easy, single-level layout plus a heated saltwater pool that's ready to enjoy.Inside, hardwood floors flow throughout a freshly painted interior, and the kitchen is outfitted with smart appliances that make everyday cooking easier. Both bathrooms feature professionally installed grab bars for added peace of mind. The covered front porch is a nice spot for morning coffee or unwinding after work.Out back, the heated in-ground gunite saltwater pool comes with a transferable warranty and a travertine deck with a separate sun deck and BBQ area.There's also a hot tub and a custom indoor bar for entertaining. The fully fenced backyard has plenty of green space beyond the pool, plus two double gates for easy RV access and a storage shed for extra room. Hobbyists and DIYers will love the oversized two-car garage, complete with a built-in workbench, attic storage, and a 230-volt outlet ready for heavy-duty tools, an air compressor, or other workshop equipment. Tucked into the established Braemoor neighborhood, you're within walking distance of the community center, with easy access to nearby shopping, dining, and everyday amenities. Schedule your private tour today to see this home and backyard for yourself.
- Listing Status:
- Active
- Date Added:
- July 30, 2026
- Data Last Updated:
- August 10, 2026 at 7:06PM
- Listing Office:
- Jeff Cook Real Estate LPT Realty :
- MLS ID:
- 26021742

- General: NoStorageWorkshop
- Style: Ranch
- Pool: In Ground
- Parking: 2 Car GarageAttached
- Roofing: Architectural
- General: Vinyl Siding1Slab
- Originating MLS: CHS Regional MLS
- County: Berkeley
- Fencing: VinylWoodFence - Wooden Enclosed
- Utilities: Berkeley Elect Co-OpCity of Goose Creek
- Water: Public
- Sewer: Public Sewer
- Source: CHS Regional MLS
This listing courtesy of Jeff Cook Real Estate LPT Realty
Monthly Payment
- Principal & Interest $
- Property Taxes $
- Home Insurance $
- VA Funding Fee $