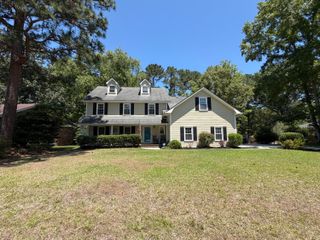
241 Dillard Drive, Goose Creek, SC 29445
- 4 beds |
- 3 baths |
- 2,333 sqft
 Single-Family Home
  Built in 1992
  0.26acre lot
 2 car garage
  $214/sqft
  Listed 5 days ago
Property Description
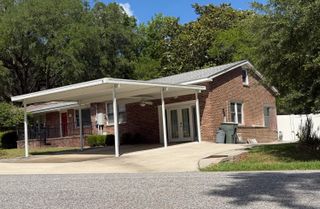
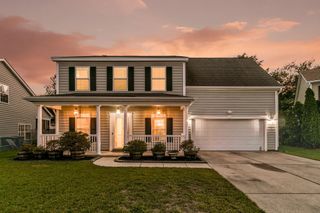
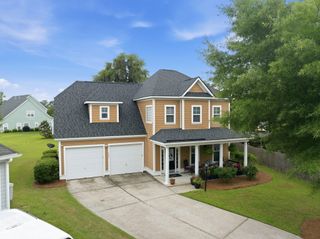
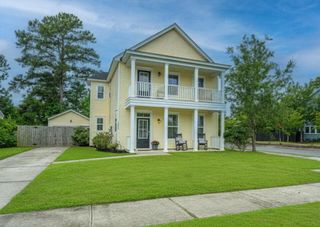
Set along the beautiful Goose Creek Reservoir in Laurel Hill Plantation and zoned for sought-after Hanahan Schools, 241 Dillard Drive offers the space, updates, and location today's buyers are searching for. This 4-bedroom, 2.5-bath home combines thoughtful improvements with comfortable everyday living across 2,333 square feet. A brick front exterior, new concrete driveway, and welcoming wraparound porch create standout curb appeal from the moment you arrive.Inside, fresh interior paint, new lighting, updated bathroom vanities, and new carpet give the home a clean, move-in-ready feel. Two separate living spaces - plus a sunroom - provide versatility for home office setup, playroom or gameroom, or a quiet retreat to relax.The main living area is anchored by a wood burning fireplace with herringbone tile, while shiplap accents and built-in cabinetry add warmth and character to this comfortable space that opens to both the kitchen and sunroom. Upstairs you'll discover four spacious bedrooms and a primary suite with substantial walk in closet and beautiful bathroom with a roomy soaking tub and new, six drawer, dual vanity. Outside, the large fenced and freshly sodded backyard offers room to play, garden, or simply enjoy Lowcountry evenings. The double gate makes it a breeze to store a golf cart or boat. Conveniently located less than 15 miles from downtown Charleston's dining/shopping, and 20 miles from area beaches, this home is ideal for buyers who desire a superb layout, without compromising on style or location. Book your showing today!
- Listing Status:
- Active
- Date Added:
- May 21, 2026
- Data Last Updated:
- May 26, 2026 at 7:07AM
- Listing Office:
- The Boulevard Company :
- MLS ID:
- 26014794

- General: None
- Style: Traditional
- Parking: 2 Car Garage
- Roofing: Architectural
- General: Brick VeneerVinyl Siding2Crawl Space
- Originating MLS: CHS Regional MLS
- County: Berkeley
- Fencing: Wood
- Water: Public
- Sewer: Public Sewer
- Source: CHS Regional MLS
This listing courtesy of The Boulevard Company
Monthly Payment
- Principal & Interest $
- Property Taxes $
- Home Insurance $
- VA Funding Fee $

 New - 3 days ago