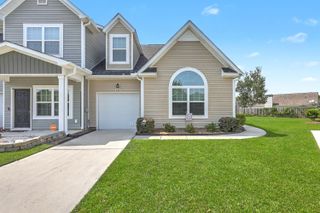
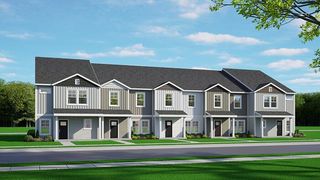
406 Duskywing Drive, Goose Creek, SC 29445
- 3 beds |
- 3 baths |
- 1,732 sqft
 Town Home
  Built in 2025
  8,712sqft lot
 1 car garage
  $201/sqft
  Listed 9 days ago
Property Description
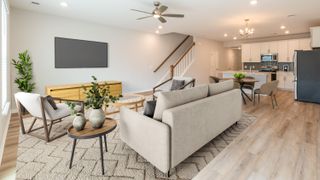
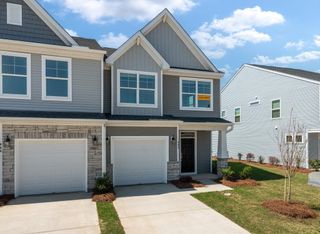
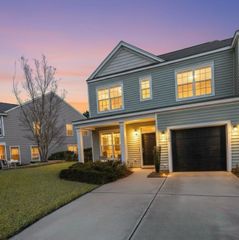
Better than new! Built just 15 months ago by Eastwood Homes, 406 Duskywing blends Lowcountry charm with turn-key luxury--saving you the wait, stress, and expense of new construction. Nestled in the desirable Landings at Montague, this pristine residence features a light-filled open layout packed with stylish owner upgrades you won't get from standard builder specs. At its heart sits a gourmet kitchen with upgraded cabinetry, sleek counters, stainless appliances, & island seating flowing seamlessly into the main living spaces--perfect for everyday living & effortless entertaining. Unwind in your serene primary suite, or step outside to relax in the Lowcountry breeze. Minutes to local dining, shopping, parks, & major routes.Why 406 Duskywing? Why wait 6 to 12 months for a build job when you can own a fully finished, beautifully elevated home today? Built just 16 months ago by Eastwood Homes, this property offers all the peace of mind and energy efficiency of new construction, combined with high-end, AFTERMARKET OWNER UPGRADES that save you thousands in out-of-pocket costs after closing. Interior & Living Spaces Open & Airy Layout: Thoughtfully designed open floor plan featuring abundant natural light, soaring ceilings, and seamless flow between living, dining, and outdoor spaces. Designer Upgrades: The kitchen features a sensor-activated faucet.The kitchen flooring is made of high-quality ceramic tile.The garage, back patio, and front of the house all feature epoxy flooring. Both bathrooms have undergone extensive upgrades.The entryway includes a dedicated area for coats and shoes. Custom-built bookshelves made of quality wood. Recessed lighting in the dining area and over the kitchen counter. Ceiling fans in all rooms, including the living room. Gourmet Kitchen: Features expanded cabinetry with soft-close drawers, upgraded stone countertops, custom tile backsplash, premium stainless steel appliance package, and a large central island with bar seating. Primary Suite Sanctuary: Generously sized main bedroom featuring a tray ceiling, walk-in closet, and a spa-like ensuite bath with dual vanities and an upgraded walk-in shower. Flexible Living: Generously sized secondary bedrooms and versatile flexible spaces ideal for a home office, guest suite, or media room. Exterior & Community Highlights Curb Appeal & Outdoor Living: Manicured landscaping, a private backyard setup ideal for relaxing or entertaining, and a covered patio to enjoy the Lowcountry breeze. Low-Maintenance Efficiency: Modern, energy-efficient construction, double-pane Low-E windows, and a high-efficiency HVAC system for lower monthly utility bills. Turn-Key Value Summary Age: ~15 months old (Pristine, move-in ready condition) Builder: Eastwood Homes
- Listing Status:
- Active
- Date Added:
- August 1, 2026
- Data Last Updated:
- August 10, 2026 at 5:06PM
- Listing Office:
- Charleston Home Team :
- MLS ID:
- 26021957

- General: Rain Gutters
- Parking: 1 Car GarageAttachedGarage Door Opener
- Roofing: Architectural
- General: Stone VeneerVinyl Siding2Slab
- Originating MLS: CHS Regional MLS
- County: Berkeley
- Fencing: Wood
- Utilities: BCW & SABerkeley Elect Co-OpCity of Goose Creek
- Water: Public
- Sewer: Public Sewer
- Source: CHS Regional MLS
This listing courtesy of Charleston Home Team
Monthly Payment
- Principal & Interest $
- Property Taxes $
- Home Insurance $
- VA Funding Fee $