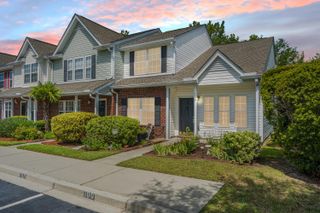
413 Truman Drive, Goose Creek, SC 29445
- 3 beds |
- 3 baths |
- 1,382 sqft
 Town Home
  Built in 2015
  1,742sqft lot
 —— car garage
  $172/sqft
  Listed 1 month ago
Property Description
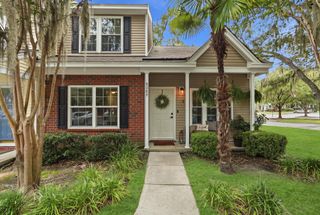
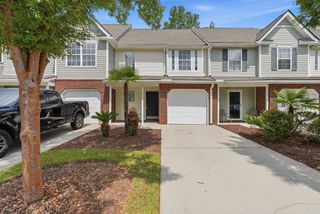
The seller is willing to contribute toward buyer closing costs with an acceptable offer. A rare first-floor primary suite, end-unit location, and 1,382 square feet of thoughtfully designed living space set this Lakeview Commons townhome apart. Additional end-unit windows, a vaulted living-room ceiling, and an open staircase fill the main living area with natural light, creating a bright and inviting atmosphere.The spacious main-level primary suite features two closets and a private bathroom with a double vanity. A full laundry room is also conveniently located on the first floor, allowing many of the home's essential living spaces to remain on one level.The kitchen includes an eat-in dining area and opens directly to the living room, making it easy to prepare meals while staying connected with guests. Just beyond the living room, the screened porch offers a comfortable place to enjoy morning coffee or unwind at the end of the day. Two designated parking spaces are included. Upstairs, you'll find two generously sized bedrooms and a full bathroom. One bedroom features a vaulted ceiling and a large walk-in closet, providing flexible space for guests, a home office, hobbies, or additional storage. Recent updates include brand-new carpet on the main level, upstairs carpet that is only two years old, and freshly painted walls. With these improvements already completed, the home is ready for its next owner to move in and make it their own. Residents of Lakeview Commons enjoy low-maintenance living, with HOA dues covering exterior maintenance, lawn care, termite protection, trash service, exterior insurance for the building, and access to the community pool and playground. Homeowners carry an HO-6 walls-in insurance policy. Located approximately 10 minutes from the Naval Weapons Station and 15 minutes from Park Circle, the home offers convenient access to local restaurants, breweries, shops, and community events. Charleston Southern University, Trident Medical Center, Sedgefield Middle School, Goose Creek High School, shopping, dining, Historic Downtown Charleston, and Sullivan's Island are also within an easy drive.
- Listing Status:
- Active
- Date Added:
- July 3, 2026
- Data Last Updated:
- August 10, 2026 at 8:06PM
- Listing Office:
- Front Door Realty :
- MLS ID:
- 26019158

- General: Rain GuttersNoStorage
- Parking: Off Street
- Roofing: Asphalt
- Windows: Window Treatments - Some
- General: Brick VeneerVinyl Siding2Slab
- Originating MLS: CHS Regional MLS
- County: Berkeley
- Utilities: BCW & SABerkeley Elect Co-OpCharleston Water Service
- Water: Public
- Sewer: Public Sewer
- Source: CHS Regional MLS
This listing courtesy of Front Door Realty
Monthly Payment
- Principal & Interest $
- Property Taxes $
- Home Insurance $
- VA Funding Fee $

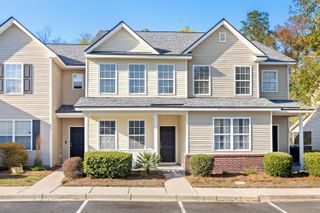
 New - 2 days ago